
2551 Distillery Rd, Greenbrier, TN 37073
Local realty services provided by:CENTURY 21 Premier
2551 Distillery Rd,Greenbrier, TN 37073
$475,000
- 3 Beds
- 3 Baths
- 1,936 sq. ft.
- Single family
- Coming Soon
Listed by: bernie gallerani
Office: bernie gallerani real estate
MLS#:3593881
Source:NASHVILLE
Price summary
- Price:$475,000
- Price per sq. ft.:$245.35
About this home
Tucked away on a beautiful 2-acre setting, this updated home offers a private, secluded retreat with a cozy cabin-like feel while remaining just minutes from shopping, dining, Greenbrier Lake, park, and playground. Lots of windows bring the outdoors in, showcasing mature trees and peaceful views, while the stone gas fireplace adds warmth and character to the living space. Enjoy the spacious deck for entertaining or relaxing, and retreat to the spacious primary suite featuring high ceilings and direct access to a covered balcony—perfect for morning coffee or an evening glass of wine. Conveniently located approximately 30 minutes from all that downtown Nashville has to offer. 1% credit with preferred lender. Professional photos to come.
Contact an agent
Home facts
- Year built:1980
- Subdivision & Development:Shadey Lane
- Listing ID #:3593881
- Updated:September 18, 2026 at 03:38 PM
Rooms and interior
- Bedrooms:3
- Total bathrooms:3
- Full bathrooms:2
- Half bathrooms:1
- Flooring:Carpet, Laminate, Vinyl
- Kitchen Description:Dishwasher, Microwave, Oven
- Basement:Yes
- Basement Description:Crawl Space
- Living area:1,936 sq. ft.
Heating and cooling
- Cooling:Ceiling Fan(s), Central Air
- Heating:Central
- Central air:Yes
Structure and exterior
- Year built:1980
- Building area:1,936 sq. ft.
- Lot area:1.99 Acres
- Lot Features:Wooded
- Construction Materials:Stone, Wood Siding
- Exterior Features:Deck
- Levels:2 Story
Schools
- High school:Greenbrier High School
- Middle school:Greenbrier Middle School
- Elementary school:Greenbrier Elementary
Utilities
- Water:Private, Water Available
- Sewer:Septic Tank
Finances and disclosures
- Price:$475,000
- Price per sq. ft.:$245.35
- Tax amount:$1,640
Features and amenities
- Appliances:Dishwasher, Microwave
- Amenities:Ceiling Fan(s), appl_Oven
Parking
- Total parking spaces:2
- Garage:Yes
- Garage spaces:2
 Copyright 2026 Realtracs Mls. All rights reserved. Realtracs Mls provides content displayed here (“provided content”) on an “as is” basis and makes no representations or warranties regarding the provided content, including, but not limited to those of non-infringement, timeliness, accuracy, or completeness. Individuals and companies using information presented are responsible for verification and validation of information they utilize and present to their customers and clients. Realtracs Mls will not be liable for any damage or loss resulting from use of the provided content or the products available through Portals, IDX, VOW, and/or Syndication. Recipients of this information shall not resell, redistribute, reproduce, modify, or otherwise copy any portion thereof without the expressed written consent of Realtracs Mls. NASHVILLE Member Broker: Renee Hunter
New listings near 2551 Distillery Rd
- Coming Soon
 $339,900Coming Soon3 beds 2 baths1,100 sq. ft.
2207 Old Greenbrier Pike, Greenbrier, TN 37073
MLS# 2619393Listed by: GOLDSTAR REALTY - Coming Soon
 $425,000Coming Soon3 beds 2 baths1,923 sq. ft.
5106 Summit Dr, Greenbrier, TN 37073
MLS# 2618662Listed by: RELIANT REALTY ERA POWERED - New
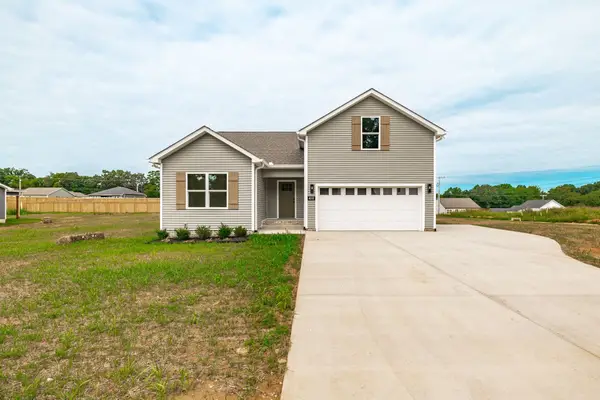 $450,500Active3 beds 2 baths1,810 sq. ft.
4202 Hereford Dr, Greenbrier, TN 37073
MLS# 3594146Listed by: APEX REALTY & AUCTION, LLC - New
 $438,895Active3 beds 2 baths1,500 sq. ft.
4180 Hereford Dr, Greenbrier, TN 37073
MLS# 3594147Listed by: APEX REALTY & AUCTION, LLC - New
 $525,000Active4 beds 3 baths2,705 sq. ft.
3005 Lana Ln, Greenbrier, TN 37073
MLS# 3593225Listed by: EXP REALTY - New
 $374,900Active3 beds 2 baths1,206 sq. ft.
2015 Patricia Dr, Greenbrier, TN 37073
MLS# 3592541Listed by: BERNIE GALLERANI REAL ESTATE - New
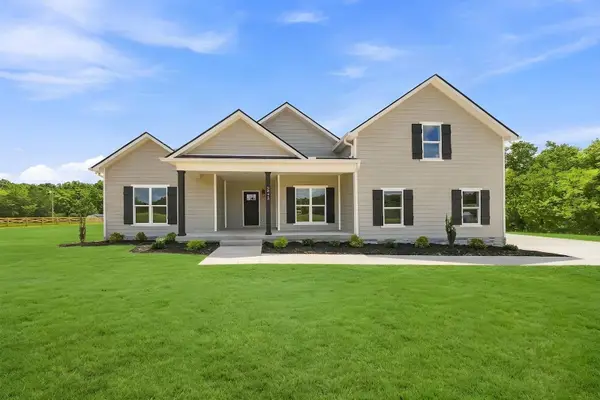 $579,900Active3 beds 2 baths2,470 sq. ft.
2973 Lights Chapel Rd, Greenbrier, TN 37073
MLS# 3547928Listed by: KELLER WILLIAMS REALTY - New
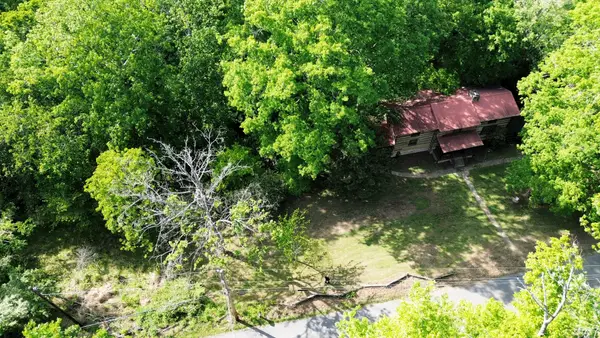 $349,900Active2 beds 2 baths2,088 sq. ft.
2634 Distillery Rd, Greenbrier, TN 37073
MLS# 3547780Listed by: KELLER WILLIAMS REALTY - New
 $724,950Active3 beds 3 baths2,985 sq. ft.
3242 Pinson School Rd, Greenbrier, TN 37073
MLS# 3547189Listed by: BENCHMARK REALTY, LLC


Protect your home and budget from life's surprises with an Assurant Home Warranty, backed by a partner that supports you through every step of homeownership. Explore Plans.
©2026 Century 21 Real Estate LLC. All rights reserved. CENTURY 21®, the CENTURY 21 Logo and C21® are service marks owned by Century 21 Real Estate LLC. Century 21 Real Estate LLC fully supports the principles of the Fair Housing Act and the Equal Opportunity Act. Each office is independently owned and operated. Listing information is deemed reliable but not guaranteed accurate.