
2634 Distillery Rd, Greenbrier, TN 37073
Local realty services provided by:CENTURY 21 Premier
2634 Distillery Rd,Greenbrier, TN 37073
$349,900
- 2 Beds
- 2 Baths
- 2,088 sq. ft.
- Single family
- Active
Listed by: patricia pullen
Office: keller williams realty
MLS#:3547780
Source:NASHVILLE
Price summary
- Price:$349,900
- Price per sq. ft.:$167.58
About this home
Historic Creekside Log Cabin on 1.13 Acres Near Nashville. Discover the character and potential of a true log cabin retreat. Set among mature trees with creek access and a peaceful, private setting on two parcels, this property offers an opportunity to restore and personalize a distinctive piece of Tennessee. Inside, the authentic log construction and unique layout provide a canvas for your vision. Enjoy the enclosed porch, creekside deck and wooded surroundings while creating the home, retreat or investment property you've envisioned. The property also offers intriguing possibilities for the outdoor and pool areas, subject to buyer investigation and approval. This is not a cookie cutter property and that's what makes it special! Whether you're a restoration enthusiast, investor, builder, cabin lover or someone looking for a private retreat within convenient reach of Nashville, this property deserves a closer look. Bring your vision and restore this unique Tennessee retreat to its full potential! Additional features include a 2-car carport, and also features an unfinished basement/work area for an added room or secondary living space, and the cabin has a metal roof....
Contact an agent
Home facts
- Year built:1978
- Subdivision & Development:None
- Listing ID #:3547780
- Added:1 day(s) ago
- Updated:September 13, 2026 at 11:48 PM
Rooms and interior
- Bedrooms:2
- Total bathrooms:2
- Full bathrooms:2
- Flooring:Carpet
- Kitchen Description:Dishwasher
- Basement:Yes
- Basement Description:Unfinished
- Living area:2,088 sq. ft.
Heating and cooling
- Cooling:Ceiling Fan(s), Central Air
- Heating:Central
- Central air:Yes
Structure and exterior
- Roof:Metal
- Year built:1978
- Building area:2,088 sq. ft.
- Lot area:1.13 Acres
- Lot Features:Wooded
- Construction Materials:Log
- Exterior Features:Deck, Porch, Screened
- Levels:2 Story
Schools
- High school:Greenbrier High School
- Middle school:Greenbrier Middle School
- Elementary school:Greenbrier Elementary
Utilities
- Water:Public, Water Available
- Sewer:Septic Tank
Finances and disclosures
- Price:$349,900
- Price per sq. ft.:$167.58
- Tax amount:$1,182
Features and amenities
- Appliances:Dishwasher
- Amenities:Air Filter, Ceiling Fan(s), High Speed Internet, Smoke Detector(s)
- Pool features:In Ground, Private Pool
Parking
- Total parking spaces:8
- Parking description:Attached, Detached
- Garage:Yes
- Garage spaces:2
- Carport spaces:2
 Copyright 2026 Realtracs Mls. All rights reserved. Realtracs Mls provides content displayed here (“provided content”) on an “as is” basis and makes no representations or warranties regarding the provided content, including, but not limited to those of non-infringement, timeliness, accuracy, or completeness. Individuals and companies using information presented are responsible for verification and validation of information they utilize and present to their customers and clients. Realtracs Mls will not be liable for any damage or loss resulting from use of the provided content or the products available through Portals, IDX, VOW, and/or Syndication. Recipients of this information shall not resell, redistribute, reproduce, modify, or otherwise copy any portion thereof without the expressed written consent of Realtracs Mls. NASHVILLE Member Broker: Renee Hunter
New listings near 2634 Distillery Rd
- Coming Soon
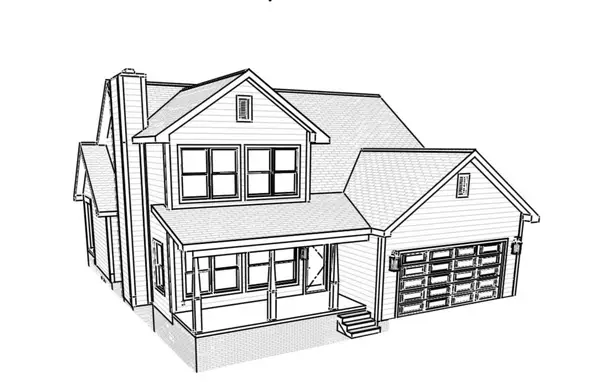 $549,999Coming Soon3 beds 3 baths2,173 sq. ft.
1495 Angus Way, Greenbrier, TN 37073
MLS# 3512371Listed by: APEX REALTY & AUCTION, LLC - Coming Soon
 $339,900Coming Soon3 beds 2 baths1,100 sq. ft.
2207 Old Greenbrier Pike, Greenbrier, TN 37073
MLS# 2619393Listed by: GOLDSTAR REALTY - Coming Soon
 $425,000Coming Soon3 beds 2 baths1,923 sq. ft.
5106 Summit Dr, Greenbrier, TN 37073
MLS# 2618662Listed by: RELIANT REALTY ERA POWERED - New
 $724,950Active3 beds 3 baths2,985 sq. ft.
3242 Pinson School Rd, Greenbrier, TN 37073
MLS# 3547189Listed by: BENCHMARK REALTY, LLC - New
 $349,900Active3 beds 2 baths1,288 sq. ft.
205 Rose St, Greenbrier, TN 37073
MLS# 3546941Listed by: RESULTSMLS REALTORS - New
 $439,900Active3 beds 2 baths1,570 sq. ft.
7535 Swift Rd, Greenbrier, TN 37073
MLS# 3545892Listed by: JIM BRINKLEY, REALTORS, INC. - New
 $464,900Active3 beds 3 baths2,112 sq. ft.
4075 Summit Dr, Greenbrier, TN 37073
MLS# 3545611Listed by: BENCHMARK REALTY, LLC - New
 $235,000Active2 beds 1 baths936 sq. ft.
3590 Abednego Rd, Greenbrier, TN 37073
MLS# 3545089Listed by: COPE ASSOCIATES REALTY & AUCTION, LLC - New
 $459,000Active3 beds 2 baths2,097 sq. ft.
3007 Hollowfield Ln, Greenbrier, TN 37073
MLS# 3544455Listed by: KELLER WILLIAMS REALTY - New
 $325,000Active3 beds 2 baths1,254 sq. ft.
2027 Old Greenbrier Pike, Greenbrier, TN 37073
MLS# 3544298Listed by: PLATINUM REALTY PARTNERS, LLC


Protect your home and budget from life's surprises with an Assurant Home Warranty, backed by a partner that supports you through every step of homeownership. Explore Plans.
©2026 Century 21 Real Estate LLC. All rights reserved. CENTURY 21®, the CENTURY 21 Logo and C21® are service marks owned by Century 21 Real Estate LLC. Century 21 Real Estate LLC fully supports the principles of the Fair Housing Act and the Equal Opportunity Act. Each office is independently owned and operated. Listing information is deemed reliable but not guaranteed accurate.