
3590 Abednego Rd, Greenbrier, TN 37073
Local realty services provided by:CENTURY 21 Premier
3590 Abednego Rd,Greenbrier, TN 37073
$235,000
- 2 Beds
- 1 Baths
- 936 sq. ft.
- Single family
- Active
Listed by: matthew stewart
Office: cope associates realty & auction, llc.
MLS#:3545089
Source:NASHVILLE
Price summary
- Price:$235,000
- Price per sq. ft.:$251.07
About this home
Charming 2 BR / 1 BA home on almost 2 acres in Greenbrier. Conveniently located close to I24 and only about 30 minutes to Nashville. This home offers brand now floors and paint throughout. Brand new mini-splits HVAC units installed. Home is on city water, but there is a working well on the property should the new owner want to use it. Great first home, investment opportunity, or for someone wanting to downsize.
Contact an agent
Home facts
- Year built:1933
- Subdivision & Development:None
- Listing ID #:3545089
- Added:3 day(s) ago
- Updated:September 13, 2026 at 02:16 PM
Rooms and interior
- Bedrooms:2
- Total bathrooms:1
- Full bathrooms:1
- Flooring:Laminate
- Basement:Yes
- Living area:936 sq. ft.
Heating and cooling
- Cooling:Electric, Wall/Window Unit(s)
- Heating:Electric
Structure and exterior
- Year built:1933
- Building area:936 sq. ft.
- Lot area:1.9 Acres
- Construction Materials:Aluminum Siding
- Exterior Features:Deck, Porch
- Levels:1 Story
Schools
- High school:Springfield High School
- Middle school:Coopertown Middle School
- Elementary school:Crestview Elementary School
Utilities
- Water:Public, Water Available
- Sewer:Private Sewer
Finances and disclosures
- Price:$235,000
- Price per sq. ft.:$251.07
- Tax amount:$813
 Copyright 2026 Realtracs Mls. All rights reserved. Realtracs Mls provides content displayed here (“provided content”) on an “as is” basis and makes no representations or warranties regarding the provided content, including, but not limited to those of non-infringement, timeliness, accuracy, or completeness. Individuals and companies using information presented are responsible for verification and validation of information they utilize and present to their customers and clients. Realtracs Mls will not be liable for any damage or loss resulting from use of the provided content or the products available through Portals, IDX, VOW, and/or Syndication. Recipients of this information shall not resell, redistribute, reproduce, modify, or otherwise copy any portion thereof without the expressed written consent of Realtracs Mls. NASHVILLE Member Broker: Renee Hunter
New listings near 3590 Abednego Rd
- Coming Soon
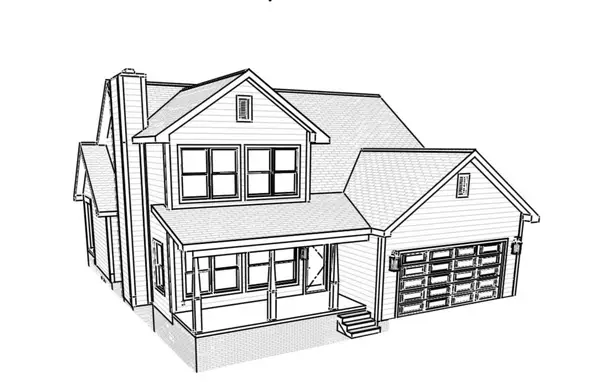 $549,999Coming Soon3 beds 3 baths2,173 sq. ft.
1495 Angus Way, Greenbrier, TN 37073
MLS# 3512371Listed by: APEX REALTY & AUCTION, LLC - Coming Soon
 $339,900Coming Soon3 beds 2 baths1,100 sq. ft.
2207 Old Greenbrier Pike, Greenbrier, TN 37073
MLS# 2619393Listed by: GOLDSTAR REALTY - Coming Soon
 $425,000Coming Soon3 beds 2 baths1,923 sq. ft.
5106 Summit Dr, Greenbrier, TN 37073
MLS# 2618662Listed by: RELIANT REALTY ERA POWERED - New
 $724,950Active3 beds 3 baths2,985 sq. ft.
3242 Pinson School Rd, Greenbrier, TN 37073
MLS# 3547189Listed by: BENCHMARK REALTY, LLC - New
 $349,900Active3 beds 2 baths1,288 sq. ft.
205 Rose St, Greenbrier, TN 37073
MLS# 3546941Listed by: RESULTSMLS REALTORS - New
 $439,900Active3 beds 2 baths1,570 sq. ft.
7535 Swift Rd, Greenbrier, TN 37073
MLS# 3545892Listed by: JIM BRINKLEY, REALTORS, INC. - New
 $464,900Active3 beds 3 baths2,112 sq. ft.
4075 Summit Dr, Greenbrier, TN 37073
MLS# 3545611Listed by: BENCHMARK REALTY, LLC - New
 $459,000Active3 beds 2 baths2,097 sq. ft.
3007 Hollowfield Ln, Greenbrier, TN 37073
MLS# 3544455Listed by: KELLER WILLIAMS REALTY - New
 $325,000Active3 beds 2 baths1,254 sq. ft.
2027 Old Greenbrier Pike, Greenbrier, TN 37073
MLS# 3544298Listed by: PLATINUM REALTY PARTNERS, LLC


Protect your home and budget from life's surprises with an Assurant Home Warranty, backed by a partner that supports you through every step of homeownership. Explore Plans.
©2026 Century 21 Real Estate LLC. All rights reserved. CENTURY 21®, the CENTURY 21 Logo and C21® are service marks owned by Century 21 Real Estate LLC. Century 21 Real Estate LLC fully supports the principles of the Fair Housing Act and the Equal Opportunity Act. Each office is independently owned and operated. Listing information is deemed reliable but not guaranteed accurate.