
5855 Fisher Grove Rd, Greenbrier, TN 37073
Local realty services provided by:CENTURY 21 Premier
Listed by: dennis autry
Office: re/max choice properties
MLS#:3221695
Source:NASHVILLE
Price summary
- Price:$830,000
- Price per sq. ft.:$244.55
About this home
This home is something that you just have to see to appreciate not only the well thought out floorplan, but all of the details that the builder has incorporated into the home! Sitting on a nice acre lot with trees, the outside also offers a nice covered front porch, and a large coverd back deck overlooking the woods. The interior feels extremely spacious with the open design, high ceilings, and 8 foot doors on the main level. There's custom cabinets and trim throughout the home, designer tile in all the baths, and beautiful hardwood floors throughout the main floor.
Contact an agent
Home facts
- Year built:2026
- Listing ID #:3221695
- Added:47 day(s) ago
- Updated:July 13, 2026 at 05:46 PM
Rooms and interior
- Bedrooms:4
- Total bathrooms:4
- Full bathrooms:3
- Half bathrooms:1
- Flooring:Carpet, Tile
- Kitchen Description:Dishwasher, Disposal, Microwave
- Basement:Yes
- Basement Description:Crawl Space
- Living area:3,394 sq. ft.
Heating and cooling
- Cooling:Ceiling Fan(s), Central Air
- Heating:Central
- Central air:Yes
Structure and exterior
- Year built:2026
- Building area:3,394 sq. ft.
- Lot area:1.02 Acres
- Construction Materials:Brick
- Exterior Features:Deck, Porch
- Levels:2 Story
Schools
- High school:Greenbrier High School
- Middle school:Greenbrier Middle School
- Elementary school:Greenbrier Elementary
Utilities
- Water:Public, Water Available
- Sewer:Public Sewer
Finances and disclosures
- Price:$830,000
- Price per sq. ft.:$244.55
- Tax amount:$197
Features and amenities
- Appliances:Dishwasher, Disposal, Microwave
- Amenities:Ceiling Fan(s), Extra Closets, Walk-In Closet(s)
Parking
- Total parking spaces:2
- Garage:Yes
- Garage spaces:2
 Copyright 2026 Realtracs Mls. All rights reserved. Realtracs Mls provides content displayed here (“provided content”) on an “as is” basis and makes no representations or warranties regarding the provided content, including, but not limited to those of non-infringement, timeliness, accuracy, or completeness. Individuals and companies using information presented are responsible for verification and validation of information they utilize and present to their customers and clients. Realtracs Mls will not be liable for any damage or loss resulting from use of the provided content or the products available through Portals, IDX, VOW, and/or Syndication. Recipients of this information shall not resell, redistribute, reproduce, modify, or otherwise copy any portion thereof without the expressed written consent of Realtracs Mls. NASHVILLE Member Broker: Renee Hunter
New listings near 5855 Fisher Grove Rd
- New
 $879,000Active3 beds 3 baths3,222 sq. ft.
2487 Tom Austin Hwy, Greenbrier, TN 37073
MLS# 3269649Listed by: BENCHMARK REALTY, LLC - Open Sun, 2 to 4pmNew
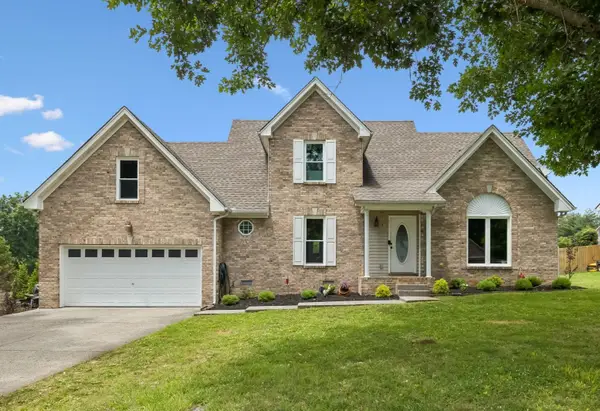 $399,000Active3 beds 3 baths1,966 sq. ft.
2055 Bon Dr, Greenbrier, TN 37073
MLS# 3264167Listed by: EXP REALTY - New
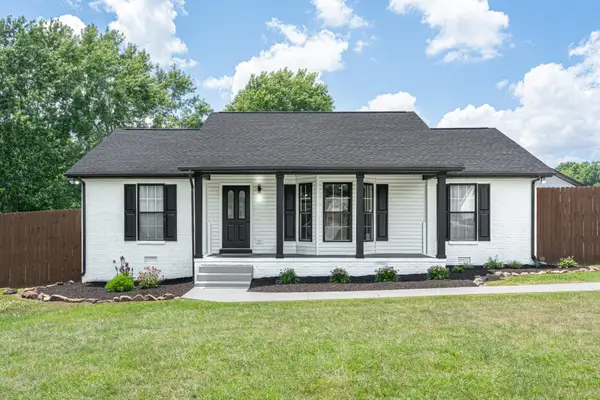 $378,500Active3 beds 2 baths1,264 sq. ft.
2068 Shawnee Ln, Greenbrier, TN 37073
MLS# 3261417Listed by: BYERS & HARVEY INC. - New
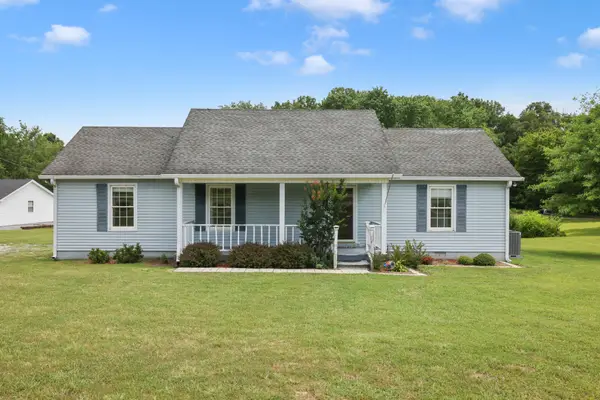 $325,000Active3 beds 2 baths1,436 sq. ft.
2736 Gideon Rd, Greenbrier, TN 37073
MLS# 3261378Listed by: THE ASHTON REAL ESTATE GROUP OF RE/MAX ADVANTAGE - New
 $1,050,000Active4 beds 4 baths4,454 sq. ft.
2025 Grandview Dr, Greenbrier, TN 37073
MLS# 3261396Listed by: EXIT PRIME REALTY - New
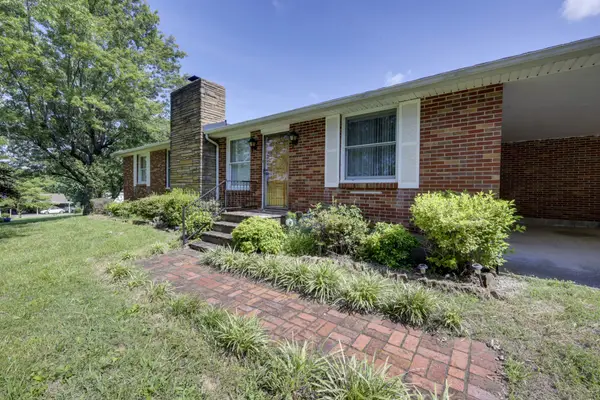 $369,000Active3 beds 2 baths1,800 sq. ft.
13210 Betts Rd, Greenbrier, TN 37073
MLS# 3260379Listed by: HEMPHILL REALTY & AUCTION - New
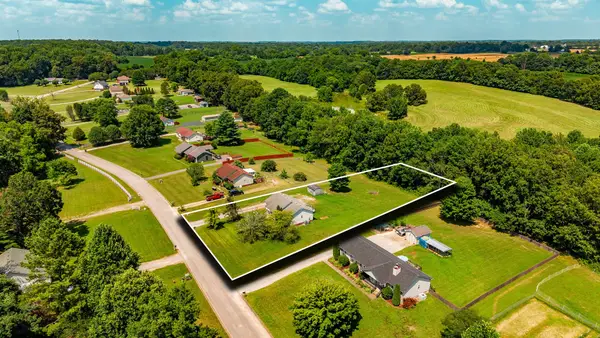 $319,900Active3 beds 2 baths1,250 sq. ft.
2029 Shawnee Ln, Greenbrier, TN 37073
MLS# 3256360Listed by: EXP REALTY - New
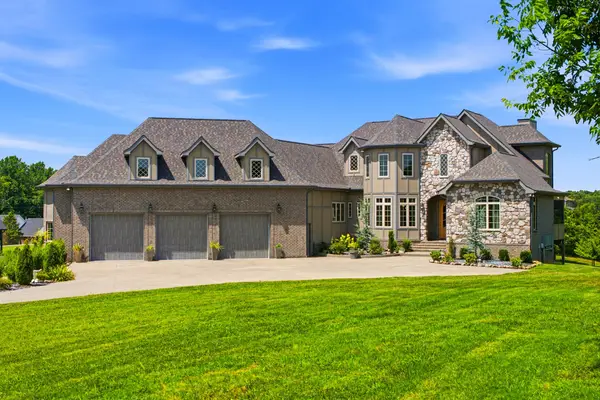 $2,450,000Active4 beds 6 baths10,100 sq. ft.
4940 Albert Fentress Rd, Greenbrier, TN 37073
MLS# 3259876Listed by: GREENBRIER REALTY COMPANY - New
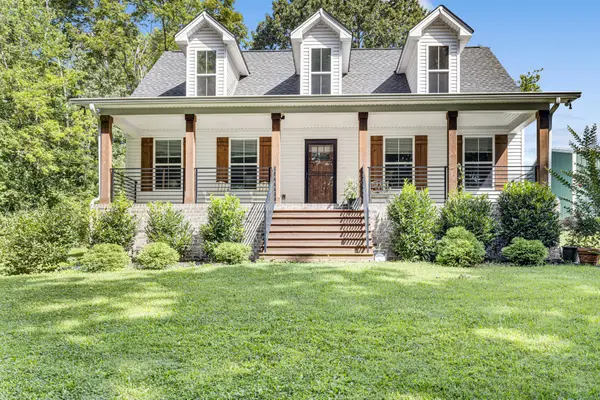 $429,900Active3 beds 3 baths1,738 sq. ft.
998 West St, Greenbrier, TN 37073
MLS# 3259978Listed by: COPE ASSOCIATES REALTY & AUCTION, LLC 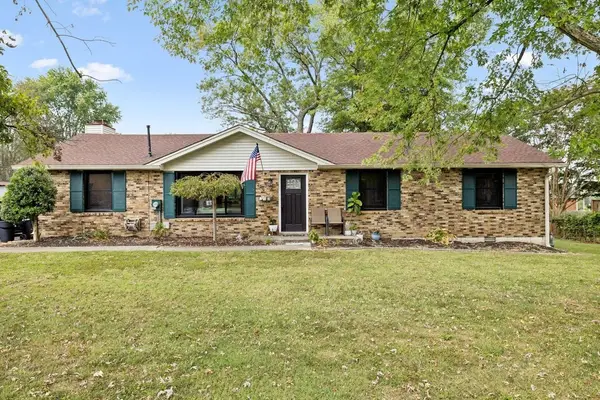 $348,000Active3 beds 2 baths1,475 sq. ft.
2210 Lynwood Dr, Greenbrier, TN 37073
MLS# 3253639Listed by: COMPASS TENNESSEE, LLC


Protect your home and budget from life's surprises with an Assurant Home Warranty, backed by a partner that supports you through every step of homeownership. Explore Plans.
©2026 Century 21 Real Estate LLC. All rights reserved. CENTURY 21®, the CENTURY 21 Logo and C21® are service marks owned by Century 21 Real Estate LLC. Century 21 Real Estate LLC fully supports the principles of the Fair Housing Act and the Equal Opportunity Act. Each office is independently owned and operated. Listing information is deemed reliable but not guaranteed accurate.