100 Hickory Drive, Greeneville, TN 37745
Local realty services provided by:CENTURY 21 Legacy
100 Hickory Drive,Greeneville, TN 37745
$244,900
- 3 Beds
- 2 Baths
- 1,340 sq. ft.
- Single family
- Active
Listed by: regie jones
Office: uptown real estate group
MLS#:9999925
Source:TNVA_MLS
Price summary
- Price:$244,900
- Price per sq. ft.:$182.76
About this home
Better Than a Condo In This Easy One-Level Living with a Small Yard! Enjoy the convenience of one-level living with no steps, a low-maintenance yard, and plenty of parking spaces. This all-brick three-bedroom, two-bath home in Greeneville, TN offers an ideal combination of comfort, updates, and easy maintenance without the restrictions of condo living. Recently updated with new LVP flooring throughout, fresh paint, new light fixtures, new vinyl soffits, and new gutters, this home is move-in ready. The spacious living room features a beautiful stone fireplace with gas logs and plenty of windows that fill the space with natural light. The eat-in kitchen offers newer cabinetry, a tiled backsplash, a built-in electric stove, a gas range, and a dishwasher, providing plenty of functionality for everyday meals and entertaining. The spacious primary suite includes a large walk-in closet for excellent storage along with a private full bathroom with a tub/shower combination. Outside, you'll appreciate the attached one-car carport, brick patio, and additional parking area. The small, easy-to-maintain yard is already beautifully landscaped with mature shrubs and colorful flowers, giving you attractive outdoor space without the upkeep of a large property. If you're looking for simple, single-level living with a small yard, minimal maintenance, and no steps, this well-maintained brick home is an excellent alternative to condo living! Call today to schedule your personal showing....
Contact an agent
Home facts
- Year built:1955
- Subdivision & Development:Forest Hills
- Listing ID #:9999925
- Added:61 day(s) ago
- Updated:October 24, 2026 at 03:29 PM
Rooms and interior
- Bedrooms:3
- Total bathrooms:2
- Full bathrooms:2
- Rooms Total:6
- Flooring:Ceramic Tile, Luxury Vinyl
- Kitchen Description:Built-In Electric Oven, Dishwasher, Eat-in Kitchen, Gas Range, Laminate Counters, Refrigerator
- Bedroom Description:Primary Downstairs
- Living area:1,340 sq. ft.
Heating and cooling
- Cooling:Ceiling Fan(s), Central Air, Heat Pump
- Heating:Electric, Fireplace(s), Heat Pump, Propane
- Central air:Yes
Structure and exterior
- Year built:1955
- Building area:1,340 sq. ft.
- Lot area:0.19 Acres
- Architectural Style:Ranch
- Construction Materials:Brick, Vinyl Siding
- Exterior Features:Front Patio, Front porch, Porch
- Foundation Description:Slab
Schools
- High school:Greeneville
- Middle school:Greeneville
- Elementary school:Eastview
Utilities
- Water:Public
- Sewer:Public Sewer
Finances and disclosures
- Price:$244,900
- Price per sq. ft.:$182.76
Features and amenities
- Appliances:Dishwasher, Refrigerator
- Laundry features:Electric Dryer Hookup, Washer Hookup
- Amenities:Built-in Features, Double Pane Windows, Eat-in Kitchen, Insulated Windows
Parking
- Parking description:Attached, Carport, Circular Driveway, Concrete Driveway, Parking Pad
- Carport spaces:1
New listings near 100 Hickory Drive
- Coming Soon

 $390,000Coming Soon3 beds 2 baths1,901 sq. ft.
128 Southridge Drive #128, Greeneville, TN 37743
MLS# 10002285Listed by: CENTURY 21 LEGACY - GREENEVILLE - Coming Soon
 $299,000Coming Soon2 beds 2 baths1,800 sq. ft.
1090 Caney Creek Lane, Greeneville, TN 37745
MLS# 3083862Listed by: THE HOMESTEAD GROUP - New
 $179,900Active6.75 Acres
Tbd Deerfoot Lane, Greeneville, TN 37743
MLS# 10002521Listed by: HOMETOWN REALTY OF GREENEVILLE - New
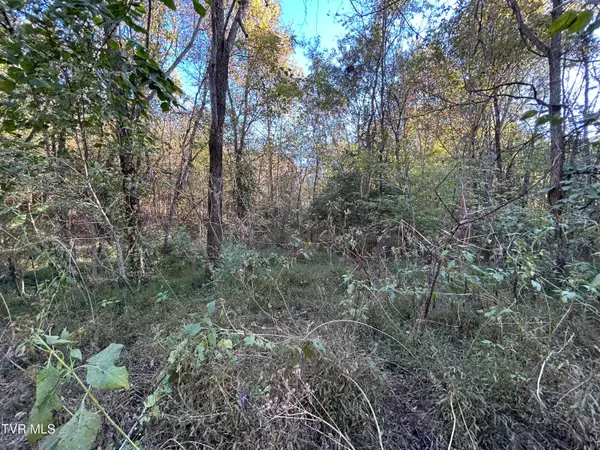 $159,900Active10.5 Acres
Tbd Deerfoot Lane, Greeneville, TN 37743
MLS# 10002522Listed by: HOMETOWN REALTY OF GREENEVILLE - New
 $769,900Active5 beds 4 baths5,483 sq. ft.
290 New Hope Road, Greeneville, TN 37745
MLS# 10002505Listed by: CENTURY 21 LEGACY - GREENEVILLE 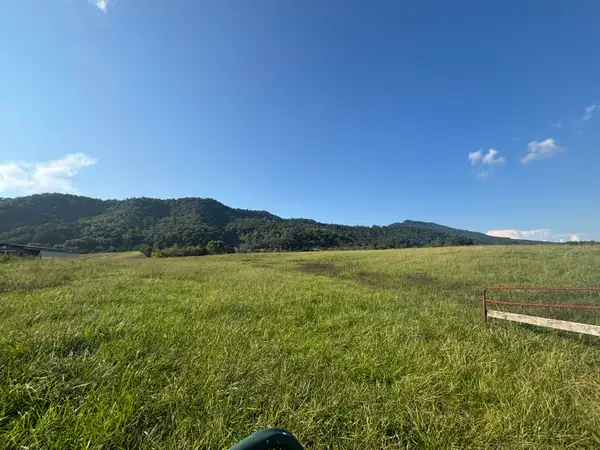 $387,360Pending48.42 Acres
Lot 1 & 4 Horton Hwy Highway, Greeneville, TN 37745
MLS# 712809Listed by: HOLLIFIELD & COMPANY PROPERTIE- Open Sun, 2 to 4pmNew
 $399,900Active3 beds 2 baths1,237 sq. ft.
364 Tunnel Lane, Greeneville, TN 37745
MLS# 713379Listed by: VINEYARD REALTY - New
 $1,299,000Active3 beds 5 baths4,429 sq. ft.
1185 Woolsey Rd, Greeneville, TN 37745
MLS# 1359744Listed by: EXP REALTY, LLC 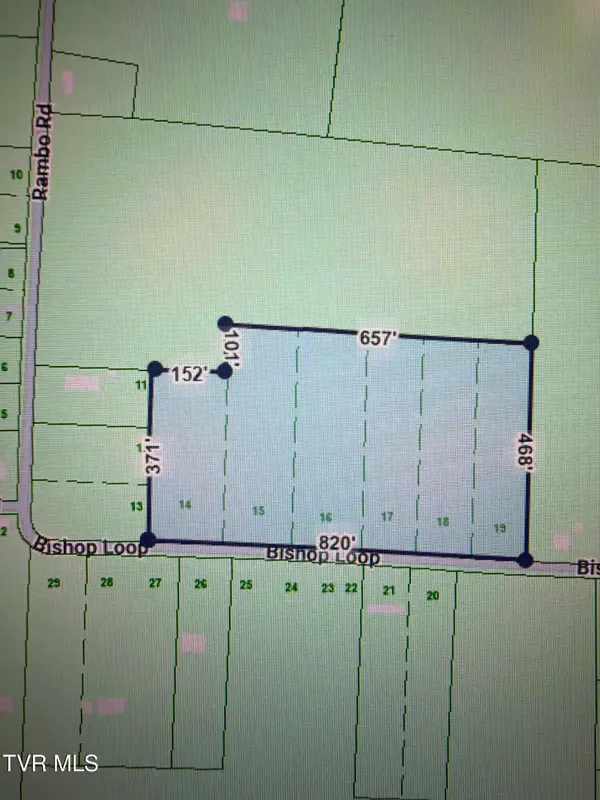 $230,000Pending8.44 Acres
Lots 14-19 Bishop Loop, Greeneville, TN 37743
MLS# 10002443Listed by: PROPERTY ADVISORS- New
 $169,000Active3 beds 2 baths936 sq. ft.
322 Leonard Street, Greeneville, TN 37745
MLS# 10002436Listed by: GREATER IMPACT REALTY KINGSPORT


Protect your home and budget from life's surprises with an Assurant Home Warranty, backed by a partner that supports you through every step of homeownership. Explore Plans.
©2026 Century 21 Real Estate LLC. All rights reserved. CENTURY 21®, the CENTURY 21 Logo and C21® are service marks owned by Century 21 Real Estate LLC. Century 21 Real Estate LLC fully supports the principles of the Fair Housing Act and the Equal Opportunity Act. Each office is independently owned and operated. Listing information is deemed reliable but not guaranteed accurate.