112 Spruce Street, Greeneville, TN 37745
Local realty services provided by:CENTURY 21 Legacy
112 Spruce Street,Greeneville, TN 37745
$525,000
- 3 Beds
- 3 Baths
- 3,284 sq. ft.
- Single family
- Active
Listed by: hardev nischal, colin johnson
Office: kw johnson city
MLS#:10003382
Source:TNVA_MLS
Price summary
- Price:$525,000
- Price per sq. ft.:$142.82
About this home
Discover a distinctive blend of timeless character, generous living spaces, and inviting outdoor surroundings at 112 Spruce Street. Set amid mature landscaping in an established Greeneville setting, this three-bedroom, three-bath residence offers approximately 3,284 square feet with spaces for entertaining, everyday comfort, and a private retreat.
Inside, an inviting den and a fireplace create a warm atmosphere, while the formal dining room provides an elegant setting for memorable dinners and special occasions. The bright kitchen pairs the appeal of gas cooking with a comfortable eat-in area, offering a welcoming place for leisurely breakfasts and conversation. A light-filled sunroom draws the outdoors in, providing a peaceful space to enjoy morning coffee, settle in with a favorite book, or take in views of the landscaped grounds.
The spacious upstairs primary suite offers a retreat of its own, complete with a full bath and an expansive walk-in closet featuring built-in shelving, drawers, and dedicated shoe storage. An adjoining bonus area adds flexibility for a private lounge, dressing area, or home office. A generous laundry room supports the home's everyday functionality.
Outside, mature plantings lend depth and character to the grounds, softening the home's setting and creating a backdrop for outdoor living. Views of the landscaping extend the appeal of the interior spaces, while the fenced backyard offers a defined setting for relaxing and gathering.
The backyard fireplace and sitting area bring a sense of occasion to an evening at home. From intimate conversations beside the fire to relaxed gatherings with guests, this outdoor space invites you to linger. The combination of established landscaping, comfortable seating, and the glow of a fire creates an inviting atmosphere for both entertaining and quiet evenings beneath the sky.
An attached two-car garage provides everyday convenience, complemented by a separate two-car garage with electrical service--offering valuable flexibility for additional vehicles, a workshop, hobbies, or storage.
With proximity to downtown Greeneville, shopping, Greeneville High School, and Walters State, 112 Spruce Street brings together character, space, and convenience, with indoor and outdoor settings that make coming home a pleasure....
Contact an agent
Home facts
- Year built:1977
- Subdivision & Development:Not In Subdivision
- Listing ID #:10003382
- Added:1 day(s) ago
- Updated:November 19, 2026 at 01:05 AM
Rooms and interior
- Bedrooms:3
- Total bathrooms:3
- Full bathrooms:3
- Rooms Total:8
- Flooring:Carpet, Ceramic Tile, Hardwood
- Kitchen Description:Dishwasher, Disposal, Gas Range, Microwave, Refrigerator
- Living area:3,284 sq. ft.
Heating and cooling
- Cooling:Ceiling Fan(s), Central Air, Heat Pump
- Heating:Fireplace(s), Heat Pump, Wood
- Central air:Yes
Structure and exterior
- Year built:1977
- Building area:3,284 sq. ft.
- Lot area:0.42 Acres
- Construction Materials:Brick, Wood Siding
- Exterior Features:Back, Covered, Deck, Front Patio, Rear Patio
Schools
- High school:Greeneville
- Middle school:Greeneville
- Elementary school:Highland
Utilities
- Water:Public
- Sewer:Public Sewer
Finances and disclosures
- Price:$525,000
- Price per sq. ft.:$142.82
Features and amenities
- Appliances:Dishwasher, Microwave, Refrigerator
- Laundry features:Electric Dryer Hookup, Washer Hookup
- Amenities:Walk-In Closet(s)
Parking
- Garage spaces:4
New listings near 112 Spruce Street
- Coming Soon
 $305,000Coming Soon4 beds 2 baths2,028 sq. ft.
209 Susong Lane, Greeneville, TN 37743
MLS# 3627564Listed by: WEICHERT, REALTORS - TIGER REAL ESTATE - Coming Soon
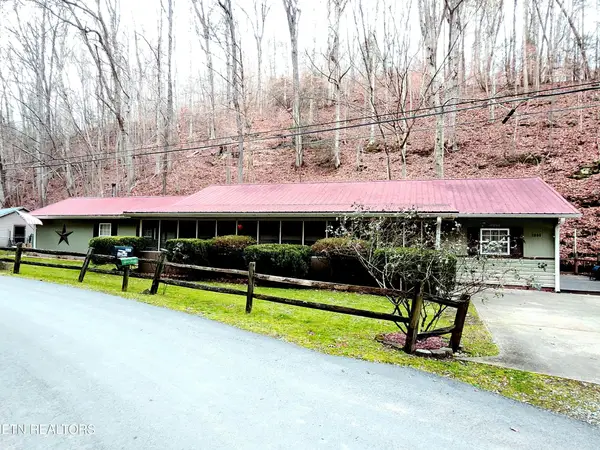 $299,000Coming Soon2 beds 2 baths1,800 sq. ft.
1090 Caney Creek Lane, Greeneville, TN 37745
MLS# 3083862Listed by: THE HOMESTEAD GROUP - New
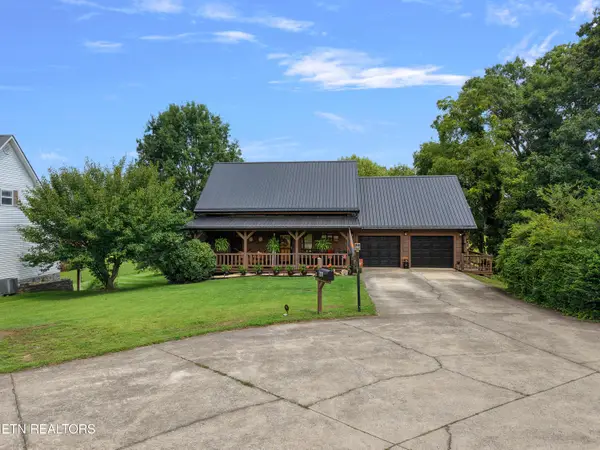 $489,900Active3 beds 3 baths2,866 sq. ft.
160 Bluebonnet Lane, Greeneville, TN 37743
MLS# 1362456Listed by: PROPERTY ADVISORS - New
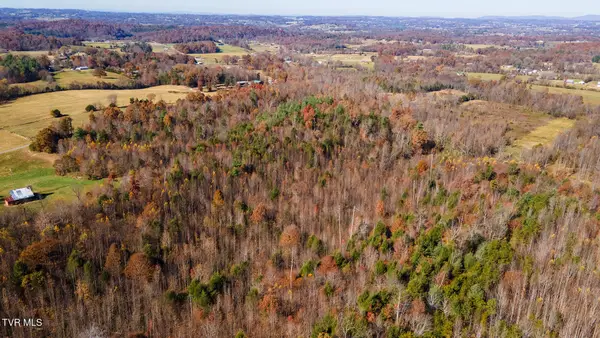 $99,000Active9.66 Acres
Tbd Waterfork South Road, Greeneville, TN 37745
MLS# 10003417Listed by: ENVISION REALTY GROUP - New
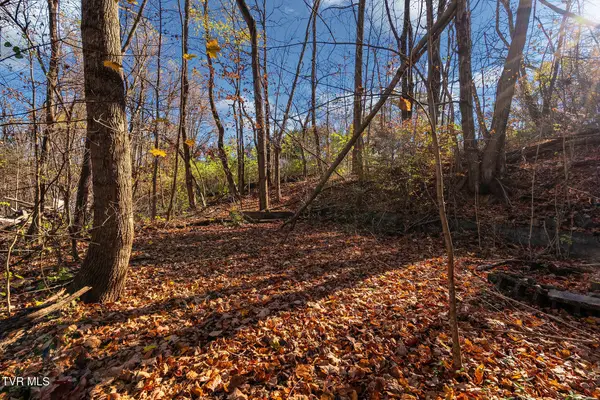 $24,900Active0.33 Acres
Tbd Brooks Street #Lot 29, Greeneville, TN 37743
MLS# 10003384Listed by: CLASS REALTY - New
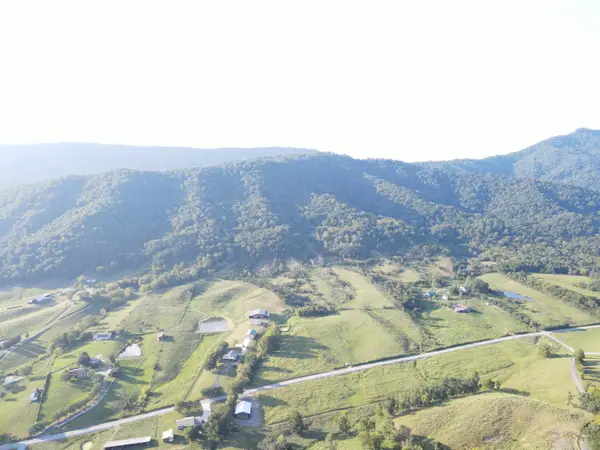 $617,500Active68.61 Acres
1 Horton Highway, Greeneville, TN 37745
MLS# 713601Listed by: HOLLIFIELD & COMPANY PROPERTIES - New
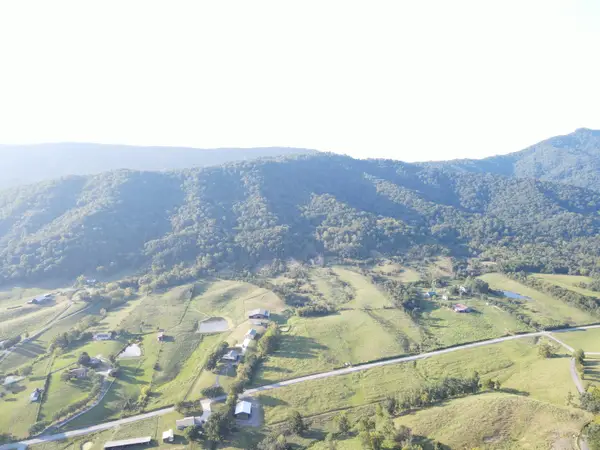 $421,500Active46.83 Acres
2 Horton Highway, Greeneville, TN 37745
MLS# 713602Listed by: HOLLIFIELD & COMPANY PROPERTIES - New
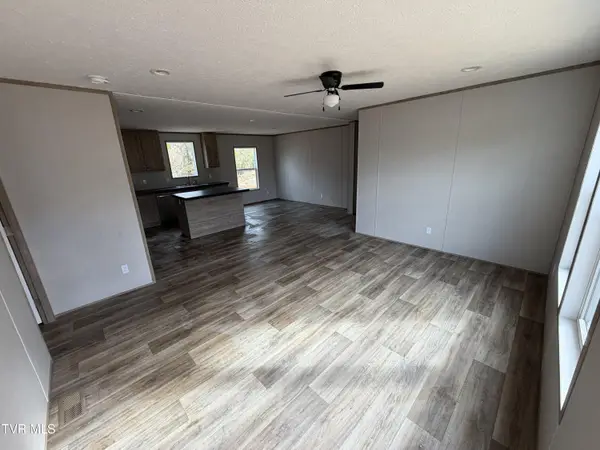 $229,000Active3 beds 2 baths1,250 sq. ft.
171 East Brad Street, Greeneville, TN 37743
MLS# 10003306Listed by: GENERATIONS REALTY - New
 $19,900Active0.53 Acres
000 Allen Lane, Greeneville, TN 37743
MLS# 10003296Listed by: CENTURY 21 MASENGILL-MCCRARY REALTORS


Protect your home and budget from life's surprises with an Assurant Home Warranty, backed by a partner that supports you through every step of homeownership. Explore Plans.
©2026 Century 21 Real Estate LLC. All rights reserved. CENTURY 21®, the CENTURY 21 Logo and C21® are service marks owned by Century 21 Real Estate LLC. Century 21 Real Estate LLC fully supports the principles of the Fair Housing Act and the Equal Opportunity Act. Each office is independently owned and operated. Listing information is deemed reliable but not guaranteed accurate.