
1185 Woolsey Road, Greeneville, TN 37745
Local realty services provided by:CENTURY 21 Legacy
1185 Woolsey Road,Greeneville, TN 37745
$1,299,000
- 3 Beds
- 5 Baths
- 4,429 sq. ft.
- Single family
- Active
Listed by: graham witherspoon, lincoln walters
Office: exp realty, llc.
MLS#:9998197
Source:TNVA_MLS
Price summary
- Price:$1,299,000
- Price per sq. ft.:$293.29
About this home
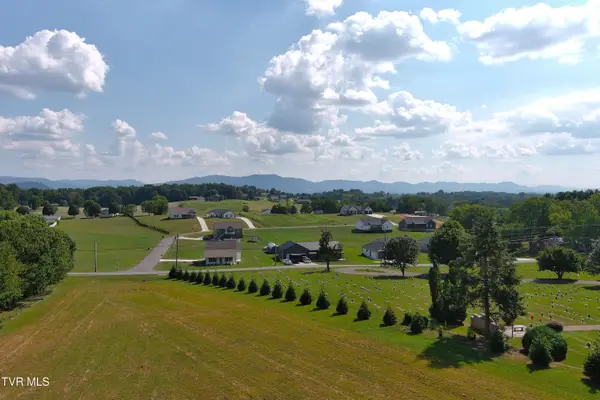
Welcome to 1185 Woolsey Road, a stunning private country estate set on 12.5 rolling acres surrounded by the natural beauty of East Tennessee. Built in 2011 and offering over 4,000 finished square feet, this meticulously maintained residence combines timeless craftsmanship, modern comfort, and breathtaking mountain vistas in every direction.
Step inside to discover a bright and spacious layout designed for both relaxation and entertaining. The home features 3 bedrooms and 5 bathrooms, including a fully finished in-law suite—perfect for extended family, guests, or private office space. Expansive living areas flow seamlessly from room to room, showcasing quality finishes, abundant natural light, and peaceful views of the surrounding landscape.
Outdoors, the property truly shines. Enjoy over 100 fruit-bearing trees, open pastureland, and mature landscaping that creates a tranquil and self-sustaining environment. Two detached garages provide parking for up to five vehicles, offering ample space for hobbies, equipment, or additional storage. Whether you're sipping coffee on the porch or walking the property at sunset, the mountain backdrop delivers serenity and privacy that are simply unmatched. Buyer/ Buyers agent to verify all information....
Contact an agent
Home facts
- Year built:2011
- Subdivision & Development:Not In Subdivision
- Listing ID #:9998197
- Added:60 day(s) ago
- Updated:September 13, 2026 at 03:37 PM
Rooms and interior
- Bedrooms:3
- Total bathrooms:5
- Full bathrooms:5
- Rooms Total:12
- Flooring:Hardwood
- Kitchen Description:Gas Range, Granite Counters, Kitchen Island, Microwave, Range, Refrigerator
- Basement Description:Exterior Entry, Finished, Walk-Out Access
- Living area:4,429 sq. ft.
Heating and cooling
- Cooling:Central Air, Heat Pump
- Heating:Central
- Central air:Yes
Structure and exterior
- Year built:2011
- Building area:4,429 sq. ft.
- Lot area:12.5 Acres
- Architectural Style:Traditional
- Construction Materials:Brick
- Exterior Features:Back, Balcony, Screened
Schools
- High school:North Greene
- Middle school:North Greene
- Elementary school:Baileyton
Utilities
- Water:Public
- Sewer:Septic Tank
Finances and disclosures
- Price:$1,299,000
- Price per sq. ft.:$293.29
Features and amenities
- Appliances:Microwave, Range, Refrigerator
- Laundry features:Electric Dryer Hookup, Washer Hookup
- Amenities:Double Pane Windows, Open Floorplan
Parking
- Parking description:Detached, Garage Door Opener, Gravel Driveway
- Garage spaces:5
New listings near 1185 Woolsey Road
- New
 $650,000Active4 beds 3 baths2,290 sq. ft.
5365 Horton Highway, Greeneville, TN 37745
MLS# 10000854Listed by: GREENEVILLE REAL ESTATE & AUCTION TEAM - New
 $124,900Active1.05 Acres
Lot 25 Par Lane, Greeneville, TN 37743
MLS# 10000846Listed by: PREFERRED PROPERTIES OF EAST TENNESSEE - New
 $124,900Active0.94 Acres
Lot 26 Par Lane, Greeneville, TN 37743
MLS# 10000847Listed by: PREFERRED PROPERTIES OF EAST TENNESSEE - New
 $124,900Active0.93 Acres
Lot 30 Green Lawn Avenue, Greeneville, TN 37743
MLS# 10000848Listed by: PREFERRED PROPERTIES OF EAST TENNESSEE - New
 $284,900Active3 beds 2 baths1,568 sq. ft.
3505 Sunnydale Road, Greeneville, TN 37743
MLS# 10000837Listed by: GREENEVILLE & CO. - New
 $349,000Active6.16 Acres
2570 Shiloh Road #6-7, Greeneville, TN 37745
MLS# 10000801Listed by: DALTON WADE, INC - New
 $159,900Active2 beds 1 baths648 sq. ft.
325 Biddle Street, Greeneville, TN 37745
MLS# 10000791Listed by: PROPERTY ADVISORS - New
 $814,999Active3 beds 3 baths2,610 sq. ft.
110 Richard Blake Road, Greeneville, TN 37743
MLS# 10000792Listed by: BERKSHIRE HATHAWAY GREG COX REAL ESTATE - New
 $775,000Active4 beds 3 baths2,385 sq. ft.
10950 Baileyton Road, Greeneville, TN 37745
MLS# 712977Listed by: KELLER WILLIAMS - New
 $349,000Active5.97 Acres
2570 Shiloh Road #8, Greeneville, TN 37745
MLS# 10000772Listed by: DALTON WADE, INC


Protect your home and budget from life's surprises with an Assurant Home Warranty, backed by a partner that supports you through every step of homeownership. Explore Plans.
©2026 Century 21 Real Estate LLC. All rights reserved. CENTURY 21®, the CENTURY 21 Logo and C21® are service marks owned by Century 21 Real Estate LLC. Century 21 Real Estate LLC fully supports the principles of the Fair Housing Act and the Equal Opportunity Act. Each office is independently owned and operated. Listing information is deemed reliable but not guaranteed accurate.