134 Hopeville Avenue, Greeneville, TN 37745
Local realty services provided by:CENTURY 21 Legacy
134 Hopeville Avenue,Greeneville, TN 37745
$340,000
- 4 Beds
- 3 Baths
- 2,574 sq. ft.
- Single family
- Active
Listed by:
 Dianna Damron(606) 794 - 1546CENTURY 21 Legacy
Office: century 21 legacy - greeneville
MLS#:9999940
Source:TNVA_MLS
Price summary
- Price:$340,000
- Price per sq. ft.:$132.09
About this home
COME MAKE YOURSELF AT HOME:
AT 134 HOPEVILLE AVE.
This beautiful property offers the perfect blend of space, comfort, and conveniently close to the local hospital, shopping, and everyday amenities!
Situated on a beautiful corner lot in the desirable Eastview School District, this property offers a level yard, a large detached two-car garage, that doubles as a premium home office and private retreat.
Enhanced piece of mind also comes with the professionally installed security system, valued at approximately $4,000.
The main level features two bedrooms, a large full bathroom with a tiled shower and relaxing soaker tub, convenient main-level laundry, and a well-equipped kitchen with stove, refrigerator, dishwasher, microwave. The second level offers an additional large bedroom and full bathroom, providing a private and comfortable space.
The lower level offers excellent flexibility and features its own exterior exit, making it ideal for an in-law suite, or an additional bedroom. It includes a full bathroom., kitchenette with stove and refrigerator, and washer/dryer hookups.
With spacious living areas, multiple bedrooms and bathrooms, a flexible lower level, and excellent garage/workshop space, this home offers room to accommodate a variety of needs-all in a convenient location close to healthcare, shopping, and much more.
Home is being sold ''as is''.
All information taken from third party source (courthouse/tax records) and to be verified by the buyer/buyer's agent....
Contact an agent
Home facts
- Year built:1955
- Subdivision & Development:Not In Subdivision
- Listing ID #:9999940
- Added:61 day(s) ago
- Updated:October 24, 2026 at 03:29 PM
Rooms and interior
- Bedrooms:4
- Total bathrooms:3
- Full bathrooms:3
- Rooms Total:7
- Flooring:Carpet, Laminate, Tile
- Bathrooms Description:Soaking Tub
- Kitchen Description:Dishwasher, Electric Range, Laminate Counters, Microwave, Pantry, Refrigerator
- Basement Description:Finished, Walk-Out Access
- Living area:2,574 sq. ft.
Heating and cooling
- Cooling:Central Air, Heat Pump
- Heating:Heat Pump
- Central air:Yes
Structure and exterior
- Year built:1955
- Building area:2,574 sq. ft.
- Lot area:0.45 Acres
- Architectural Style:Ranch
- Construction Materials:Vinyl Siding
- Exterior Features:Front porch, Rear Porch
Schools
- High school:Greeneville
- Middle school:Greeneville
- Elementary school:Eastview
Utilities
- Water:Public
- Sewer:Public Sewer
Finances and disclosures
- Price:$340,000
- Price per sq. ft.:$132.09
Features and amenities
- Appliances:Dishwasher, Electric Range, Microwave, Refrigerator
- Laundry features:Electric Dryer Hookup, Washer Hookup
- Amenities:Double Pane Windows, Soaking Tub, Walk-In Closet(s), Window Treatments
Parking
- Parking description:Concrete Driveway
- Garage spaces:2
New listings near 134 Hopeville Avenue
- Coming Soon

 $390,000Coming Soon3 beds 2 baths1,901 sq. ft.
128 Southridge Drive #128, Greeneville, TN 37743
MLS# 10002285Listed by: CENTURY 21 LEGACY - GREENEVILLE - Coming Soon
 $299,000Coming Soon2 beds 2 baths1,800 sq. ft.
1090 Caney Creek Lane, Greeneville, TN 37745
MLS# 3083862Listed by: THE HOMESTEAD GROUP - New
 $179,900Active6.75 Acres
Tbd Deerfoot Lane, Greeneville, TN 37743
MLS# 10002521Listed by: HOMETOWN REALTY OF GREENEVILLE - New
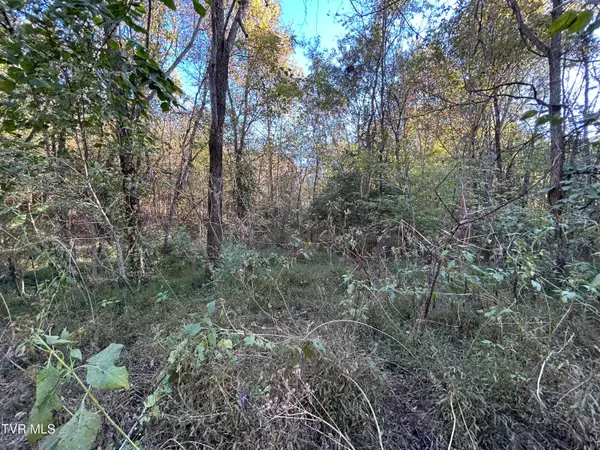 $159,900Active10.5 Acres
Tbd Deerfoot Lane, Greeneville, TN 37743
MLS# 10002522Listed by: HOMETOWN REALTY OF GREENEVILLE - New
 $769,900Active5 beds 4 baths5,483 sq. ft.
290 New Hope Road, Greeneville, TN 37745
MLS# 10002505Listed by: CENTURY 21 LEGACY - GREENEVILLE 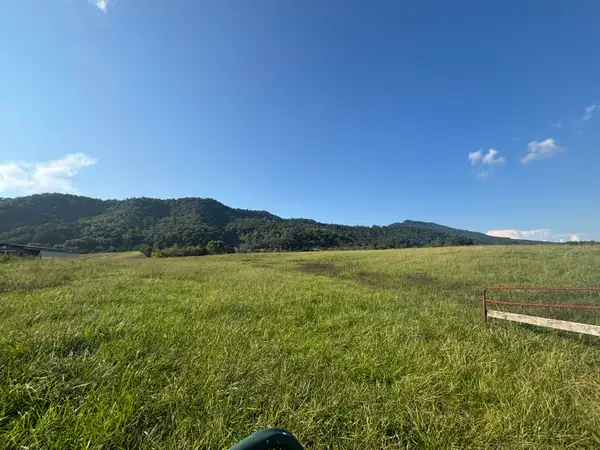 $387,360Pending48.42 Acres
Lot 1 & 4 Horton Hwy Highway, Greeneville, TN 37745
MLS# 712809Listed by: HOLLIFIELD & COMPANY PROPERTIE- Open Sun, 2 to 4pmNew
 $399,900Active3 beds 2 baths1,237 sq. ft.
364 Tunnel Lane, Greeneville, TN 37745
MLS# 713379Listed by: VINEYARD REALTY - New
 $1,299,000Active3 beds 5 baths4,429 sq. ft.
1185 Woolsey Rd, Greeneville, TN 37745
MLS# 1359744Listed by: EXP REALTY, LLC 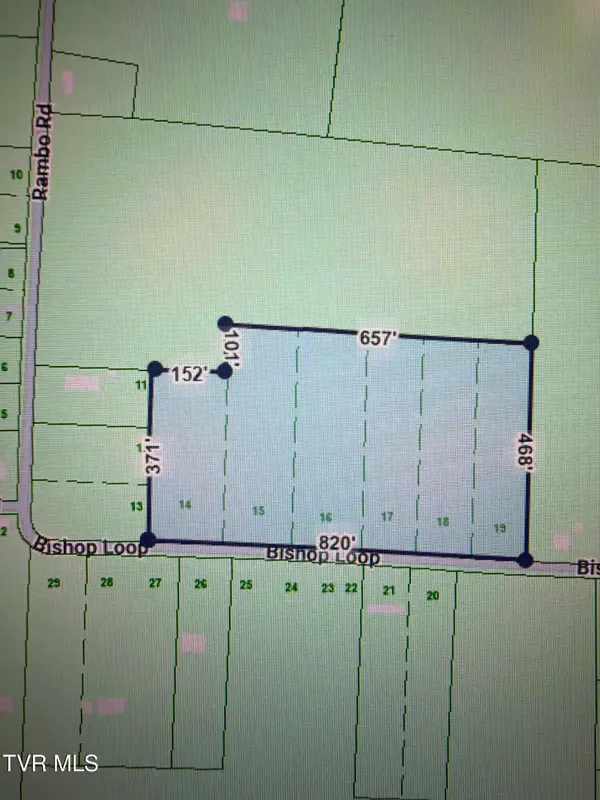 $230,000Pending8.44 Acres
Lots 14-19 Bishop Loop, Greeneville, TN 37743
MLS# 10002443Listed by: PROPERTY ADVISORS- New
 $169,000Active3 beds 2 baths936 sq. ft.
322 Leonard Street, Greeneville, TN 37745
MLS# 10002436Listed by: GREATER IMPACT REALTY KINGSPORT


Protect your home and budget from life's surprises with an Assurant Home Warranty, backed by a partner that supports you through every step of homeownership. Explore Plans.
©2026 Century 21 Real Estate LLC. All rights reserved. CENTURY 21®, the CENTURY 21 Logo and C21® are service marks owned by Century 21 Real Estate LLC. Century 21 Real Estate LLC fully supports the principles of the Fair Housing Act and the Equal Opportunity Act. Each office is independently owned and operated. Listing information is deemed reliable but not guaranteed accurate.