
13660 Asheville Highway, Greeneville, TN 37743
Local realty services provided by:CENTURY 21 Legacy
13660 Asheville Highway,Greeneville, TN 37743
$374,900
- 2 Beds
- 2 Baths
- 1,296 sq. ft.
- Single family
- Active
Listed by: kimberly leonard
Office: remax checkmate, inc. realtors
MLS#:9998410
Source:TNVA_MLS
Price summary
- Price:$374,900
- Price per sq. ft.:$173.56
About this home
Escape to your own private East Tennessee retreat! Nestled in a peaceful, secluded setting, surrounded by National Forest, this charming remodeled 2-bedroom, 2-bath cabin with a loft offers the perfect blend of privacy, comfort, and income potential. Situated on unrestricted land, this property is ideal as a full-time residence, vacation getaway, or short-term rental.
Fast-flowing Paint Creek borders the property, creating a beautiful natural setting with the relaxing sounds of rushing water. Spend your mornings on the spacious covered deck enjoying the peaceful surroundings, mountain air, and abundant wildlife.
Inside, you'll find a beautifully updated kitchen featuring new cabinetry, granite countertops, a handy island bar, and stainless-steel appliances. The open, inviting floor plan includes two bedrooms, one- and one-half baths, a loft that provides additional sleeping or living space such as an office, and a full unfinished basement offering ample storage or endless possibilities for future expansion.
Outdoor recreation is right at your doorstep. Greene Mountain hiking trails are approximately ½ mile away, and the Appalachian Trail is only about 2 miles from the property. Nearby campgrounds, ATV and horseback riding trails make this an outdoor enthusiast's dream. Hot Springs, NC, known for its natural hot springs and world-class fly fishing, is just 20 minutes away, while Asheville, NC, is less than an hour away, offering whitewater rafting, fine dining, shopping, breweries, and entertainment.
The unrestricted property provides exceptional flexibility with room to expand, build additional structures, create recreational areas, or simply enjoy the privacy. A natural berm offers additional seclusion and space for recreational use such as a natural shooting range.
Whether you're searching for a peaceful mountain retreat, a full-time residence, or an investment property with excellent short-term rental potential, this one checks all the boxes. Schedule your private showing today and experience the beauty and tranquility of mountain living!
Starlink satellite equipment stays with the property for ease of working from home if desired. All information within is taken from tax records and as such is deemed reliable but is not guaranteed and must be verified by the buyer and or the buyer's agent.
R# 2055...
Contact an agent
Home facts
- Year built:2004
- Subdivision & Development:Not Listed
- Listing ID #:9998410
- Added:55 day(s) ago
- Updated:September 13, 2026 at 03:37 PM
Rooms and interior
- Bedrooms:2
- Total bathrooms:2
- Full bathrooms:1
- Half bathrooms:1
- Rooms Total:5
- Flooring:Hardwood, Luxury Vinyl
- Kitchen Description:Dishwasher, Eat-in Kitchen, Electric Range, Granite Counters, Kitchen Island, Microwave, Refrigerator
- Bedroom Description:Primary Downstairs
- Basement Description:Block, Concrete, Exterior Entry, Full, Garage Door, Interior Entry, Unfinished, Walk-Out Access
- Living area:1,296 sq. ft.
Heating and cooling
- Cooling:Heat Pump
- Heating:Heat Pump, Wood Stove
Structure and exterior
- Year built:2004
- Building area:1,296 sq. ft.
- Lot area:2.82 Acres
- Architectural Style:Cabin
- Construction Materials:Stone, Wood Siding
- Exterior Features:Covered, Deck, Front porch, Side Porch, Wrap Around
- Foundation Description:Block
Schools
- High school:South Greene
- Middle school:Nolichucky
- Elementary school:Nolichuckey
Utilities
- Water:Well
- Sewer:Septic Tank
Finances and disclosures
- Price:$374,900
- Price per sq. ft.:$173.56
Features and amenities
- Appliances:Dishwasher, Electric Range, Microwave, Refrigerator, Washer
- Laundry features:Dryer, Electric Dryer Hookup, Washer, Washer Hookup
- Amenities:Double Pane Windows, Eat-in Kitchen, Open Floorplan, Remodeled
Parking
- Parking description:Driveway, Shared Driveway
- Garage spaces:1
New listings near 13660 Asheville Highway
- New
 $650,000Active4 beds 3 baths2,290 sq. ft.
5365 Horton Highway, Greeneville, TN 37745
MLS# 10000854Listed by: GREENEVILLE REAL ESTATE & AUCTION TEAM - New
 $124,900Active1.05 Acres
Lot 25 Par Lane, Greeneville, TN 37743
MLS# 10000846Listed by: PREFERRED PROPERTIES OF EAST TENNESSEE - New
 $124,900Active0.94 Acres
Lot 26 Par Lane, Greeneville, TN 37743
MLS# 10000847Listed by: PREFERRED PROPERTIES OF EAST TENNESSEE - New
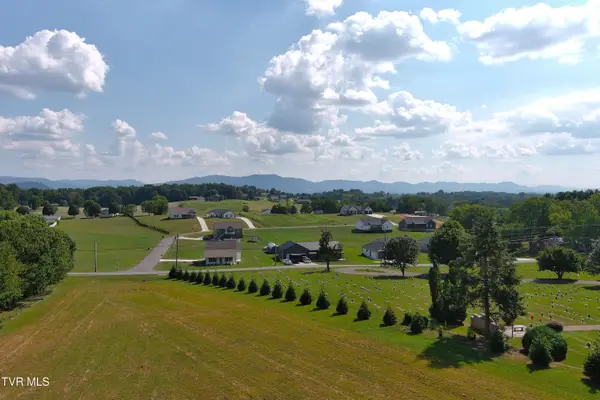 $124,900Active0.93 Acres
Lot 30 Green Lawn Avenue, Greeneville, TN 37743
MLS# 10000848Listed by: PREFERRED PROPERTIES OF EAST TENNESSEE - New
 $284,900Active3 beds 2 baths1,568 sq. ft.
3505 Sunnydale Road, Greeneville, TN 37743
MLS# 10000837Listed by: GREENEVILLE & CO. - New
 $349,000Active6.16 Acres
2570 Shiloh Road #6-7, Greeneville, TN 37745
MLS# 10000801Listed by: DALTON WADE, INC - New
 $159,900Active2 beds 1 baths648 sq. ft.
325 Biddle Street, Greeneville, TN 37745
MLS# 10000791Listed by: PROPERTY ADVISORS - New
 $814,999Active3 beds 3 baths2,610 sq. ft.
110 Richard Blake Road, Greeneville, TN 37743
MLS# 10000792Listed by: BERKSHIRE HATHAWAY GREG COX REAL ESTATE - New
 $775,000Active4 beds 3 baths2,385 sq. ft.
10950 Baileyton Road, Greeneville, TN 37745
MLS# 712977Listed by: KELLER WILLIAMS - New
 $349,000Active5.97 Acres
2570 Shiloh Road #8, Greeneville, TN 37745
MLS# 10000772Listed by: DALTON WADE, INC


Protect your home and budget from life's surprises with an Assurant Home Warranty, backed by a partner that supports you through every step of homeownership. Explore Plans.
©2026 Century 21 Real Estate LLC. All rights reserved. CENTURY 21®, the CENTURY 21 Logo and C21® are service marks owned by Century 21 Real Estate LLC. Century 21 Real Estate LLC fully supports the principles of the Fair Housing Act and the Equal Opportunity Act. Each office is independently owned and operated. Listing information is deemed reliable but not guaranteed accurate.