1482 Asheville Highway, Greeneville, TN 37743
Local realty services provided by:CENTURY 21 Legacy
Upcoming open houses
- Sun, Oct 2505:00 pm - 07:00 pm
Listed by: hope moser
Office: greeneville real estate & auction team
MLS#:10000048
Source:TNVA_MLS
Price summary
- Price:$454,999
- Price per sq. ft.:$150.76
About this home
Experience single-level living at its finest in this beautifully maintained ranch-style brick home, perfectly positioned on 1.8 acres of open land with breathtaking mountain views. This property blends timeless craftsmanship with peaceful rural charm, offering space, privacy, and scenery that feels like a retreat every day. With many exterior and interior updates this home is move in ready. (See Documents for full list) New roof, windows, HVAC, 6 inch gutters, and PEX plumbing just to name a few. The home has been annexed into the city limits in 2026 see private remarks for details. Priced below appraised value, these Sellers are motivated!
Buyers or buyers agent to verify information.
Contact an agent
Home facts
- Year built:1961
- Subdivision & Development:Not In Subdivision
- Listing ID #:10000048
- Added:59 day(s) ago
- Updated:October 25, 2026 at 03:54 PM
Rooms and interior
- Bedrooms:3
- Total bathrooms:3
- Full bathrooms:2
- Half bathrooms:1
- Rooms Total:6
- Flooring:Hardwood, Luxury Vinyl, Plank
- Kitchen Description:Eat-in Kitchen, Laminate Counters
- Basement Description:Block, Concrete, Exterior Entry, Full, Garage Door, Interior Entry, Unfinished, Walk-Out Access
- Living area:1,509 sq. ft.
Heating and cooling
- Cooling:Ceiling Fan(s), Central Air, Heat Pump
- Heating:CHW System, Central, Heat Pump
- Central air:Yes
Structure and exterior
- Year built:1961
- Building area:1,509 sq. ft.
- Lot area:1.8 Acres
- Lot Features:Pasture
- Architectural Style:Ranch
- Construction Materials:Brick
- Exterior Features:Front porch, Rear Patio
- Foundation Description:Block
Schools
- High school:Greeneville
- Middle school:Greeneville
- Elementary school:C Hal Henard
Utilities
- Water:Public
- Sewer:Septic Tank
Finances and disclosures
- Price:$454,999
- Price per sq. ft.:$150.76
Features and amenities
- Laundry features:Electric Dryer Hookup, Washer Hookup
- Amenities:Double Pane Windows, Eat-in Kitchen, Insulated Windows, Remodeled, Window Treatments - Some
Parking
- Parking description:Asphalt Driveway, Driveway, Garage Door Opener
- Garage spaces:2
New listings near 1482 Asheville Highway
- Coming Soon

 $390,000Coming Soon3 beds 2 baths1,901 sq. ft.
128 Southridge Drive #128, Greeneville, TN 37743
MLS# 10002285Listed by: CENTURY 21 LEGACY - GREENEVILLE - Coming Soon
 $299,000Coming Soon2 beds 2 baths1,800 sq. ft.
1090 Caney Creek Lane, Greeneville, TN 37745
MLS# 3083862Listed by: THE HOMESTEAD GROUP - New
 $399,900Active3 beds 3 baths2,734 sq. ft.
925 Tweed Springs Rd, Greeneville, TN 37743
MLS# 1360015Listed by: REALTY EXECUTIVES ASSOCIATES - New
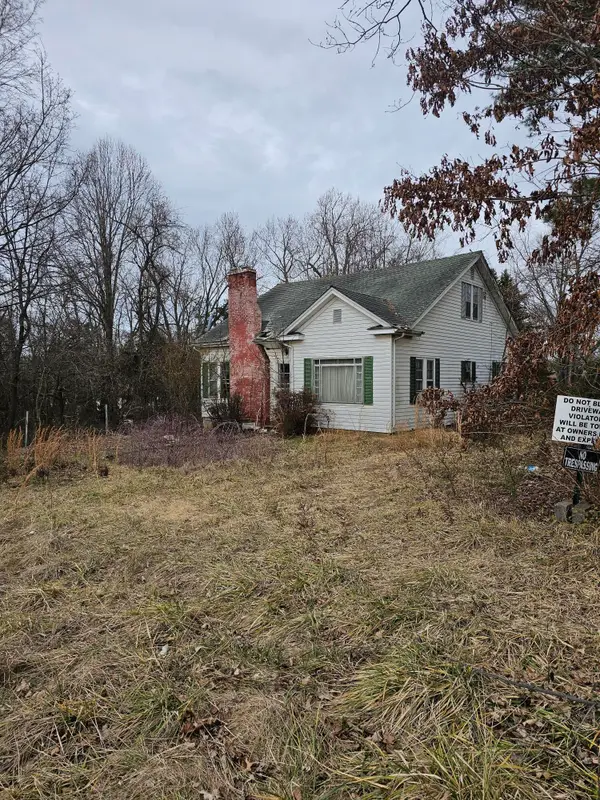 $40,000Active0.61 Acres
1713 Lafayette Street, Greeneville, TN 37745
MLS# 713390Listed by: OVEN CREEK REALTY - New
 $179,900Active7.5 Acres
Tbd Deerfoot Lane, Greeneville, TN 37743
MLS# 10002520Listed by: HOMETOWN REALTY OF GREENEVILLE - New
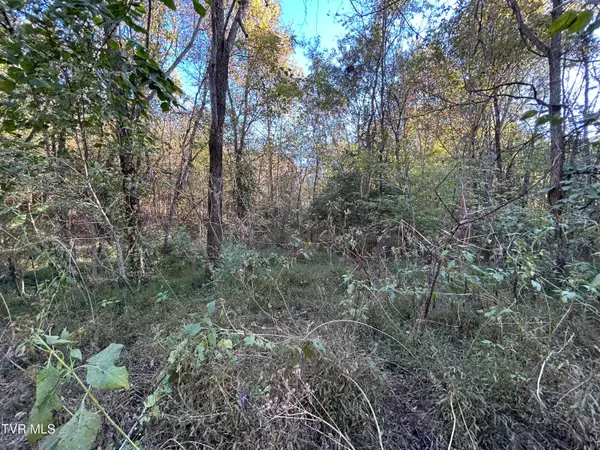 $159,900Active10.5 Acres
Tbd Deerfoot Lane, Greeneville, TN 37743
MLS# 10002522Listed by: HOMETOWN REALTY OF GREENEVILLE - New
 $769,900Active5 beds 4 baths5,483 sq. ft.
290 New Hope Road, Greeneville, TN 37745
MLS# 10002505Listed by: CENTURY 21 LEGACY - GREENEVILLE - Open Sun, 2 to 4pmNew
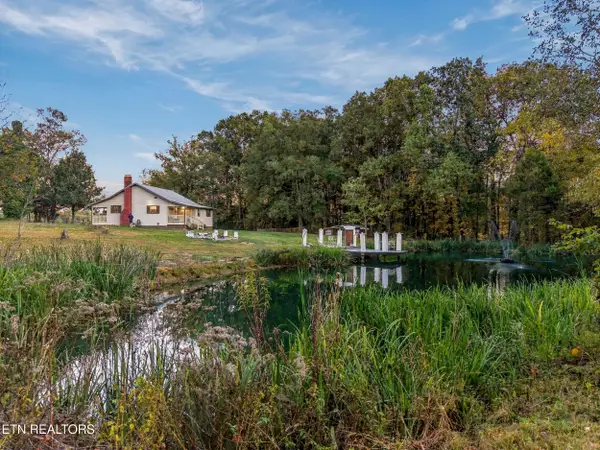 $399,900Active3 beds 2 baths1,237 sq. ft.
364 Tunnel Lane, Greeneville, TN 37745
MLS# 1359791Listed by: VINEYARD REALTY 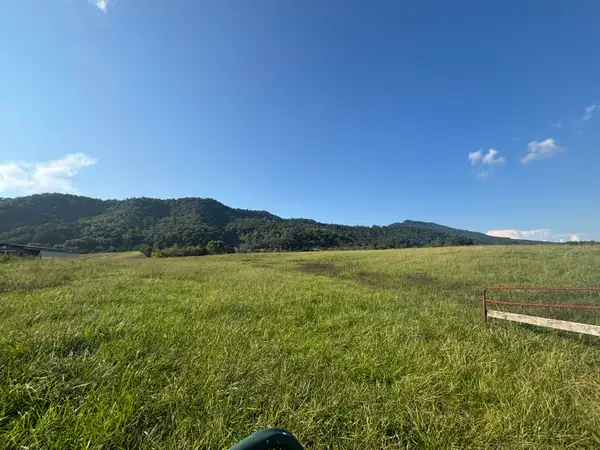 $387,360Pending48.42 Acres
Lot 1 & 4 Horton Hwy Highway, Greeneville, TN 37745
MLS# 712809Listed by: HOLLIFIELD & COMPANY PROPERTIE- New
 $1,299,000Active3 beds 5 baths4,429 sq. ft.
1185 Woolsey Rd, Greeneville, TN 37745
MLS# 1359744Listed by: EXP REALTY, LLC


Protect your home and budget from life's surprises with an Assurant Home Warranty, backed by a partner that supports you through every step of homeownership. Explore Plans.
©2026 Century 21 Real Estate LLC. All rights reserved. CENTURY 21®, the CENTURY 21 Logo and C21® are service marks owned by Century 21 Real Estate LLC. Century 21 Real Estate LLC fully supports the principles of the Fair Housing Act and the Equal Opportunity Act. Each office is independently owned and operated. Listing information is deemed reliable but not guaranteed accurate.