
1630 Birdwell Mill Road, Greeneville, TN 37743
Local realty services provided by:CENTURY 21 Legacy
1630 Birdwell Mill Road,Greeneville, TN 37743
$349,900
- 3 Beds
- 2 Baths
- 2,016 sq. ft.
- Single family
- Pending
Listed by: rebecca rideout, ley rideout
Office: property advisors
MLS#:9998728
Source:TNVA_MLS
Price summary
- Price:$349,900
- Price per sq. ft.:$130.17
About this home
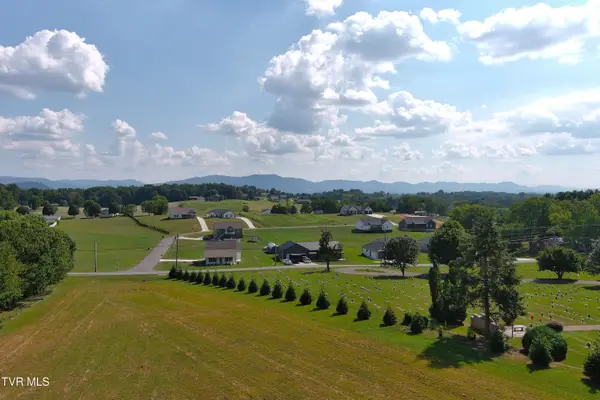
Country Charm with Mountain Views - South Greene County
Escape to this peaceful South Greene County setting, where long-range mountain views greet you from an expansive front covered porch -- the perfect spot for morning coffee or evening unwinding. This 3-bedroom, 2-full-bath home offers comfortable one-level living with room to grow.
The kitchen features warm oak cabinetry and a cozy eat-in breakfast area, ideal for casual mornings. Downstairs, a partially finished space adds flexibility -- use it as a fourth bedroom, home office, or media room, the choice is yours. The drive-under garage provides excellent extra storage or workshop potential.
Step outside to a spacious backyard built for making memories, complete with your own above-ground pool for summer fun. Hobbyists and DIYers will love the detached workshop/man-cave, complete with its own bathroom -- perfect for projects, tools, or a private retreat of your own.
Being sold as-is. Buyer and buyer's agent to verify all facts, figures, and measurements....
Contact an agent
Home facts
- Year built:2002
- Subdivision & Development:Not Listed
- Listing ID #:9998728
- Added:47 day(s) ago
- Updated:September 13, 2026 at 07:29 AM
Rooms and interior
- Bedrooms:3
- Total bathrooms:2
- Full bathrooms:2
- Rooms Total:5
- Flooring:Carpet, Hardwood
- Kitchen Description:Built-In Electric Oven, Dishwasher, Eat-in Kitchen, Kitchen/Dining Combo, Laminate Counters, Refrigerator
- Basement Description:Garage Door, Partially Finished, Walk-Out Access
- Living area:2,016 sq. ft.
Heating and cooling
- Cooling:Heat Pump
- Heating:Heat Pump
Structure and exterior
- Year built:2002
- Building area:2,016 sq. ft.
- Lot area:0.83 Acres
- Architectural Style:Raised Ranch
- Construction Materials:Vinyl Siding
- Exterior Features:Back, Covered, Deck, Front porch
- Foundation Description:Block
Schools
- High school:South Greene
- Middle school:Nolichucky
- Elementary school:Nolichuckey
Utilities
- Water:Public
- Sewer:Septic Tank
Finances and disclosures
- Price:$349,900
- Price per sq. ft.:$130.17
Features and amenities
- Appliances:Dishwasher, Refrigerator
- Laundry features:Electric Dryer Hookup, Washer Hookup
- Amenities:Double Pane Windows, Eat-in Kitchen
- Pool features:Above Ground
Parking
- Parking description:Attached, Driveway, Garage Door Opener
New listings near 1630 Birdwell Mill Road
- New
 $650,000Active4 beds 3 baths2,290 sq. ft.
5365 Horton Highway, Greeneville, TN 37745
MLS# 10000854Listed by: GREENEVILLE REAL ESTATE & AUCTION TEAM - New
 $124,900Active1.05 Acres
Lot 25 Par Lane, Greeneville, TN 37743
MLS# 10000846Listed by: PREFERRED PROPERTIES OF EAST TENNESSEE - New
 $124,900Active0.94 Acres
Lot 26 Par Lane, Greeneville, TN 37743
MLS# 10000847Listed by: PREFERRED PROPERTIES OF EAST TENNESSEE - New
 $124,900Active0.93 Acres
Lot 30 Green Lawn Avenue, Greeneville, TN 37743
MLS# 10000848Listed by: PREFERRED PROPERTIES OF EAST TENNESSEE - New
 $284,900Active3 beds 2 baths1,568 sq. ft.
3505 Sunnydale Road, Greeneville, TN 37743
MLS# 10000837Listed by: GREENEVILLE & CO. - New
 $349,000Active6.16 Acres
2570 Shiloh Road #6-7, Greeneville, TN 37745
MLS# 10000801Listed by: DALTON WADE, INC - New
 $159,900Active2 beds 1 baths648 sq. ft.
325 Biddle Street, Greeneville, TN 37745
MLS# 10000791Listed by: PROPERTY ADVISORS - New
 $814,999Active3 beds 3 baths2,610 sq. ft.
110 Richard Blake Road, Greeneville, TN 37743
MLS# 10000792Listed by: BERKSHIRE HATHAWAY GREG COX REAL ESTATE - New
 $775,000Active4 beds 3 baths2,385 sq. ft.
10950 Baileyton Road, Greeneville, TN 37745
MLS# 712977Listed by: KELLER WILLIAMS - New
 $349,000Active5.97 Acres
2570 Shiloh Road #8, Greeneville, TN 37745
MLS# 10000772Listed by: DALTON WADE, INC


Protect your home and budget from life's surprises with an Assurant Home Warranty, backed by a partner that supports you through every step of homeownership. Explore Plans.
©2026 Century 21 Real Estate LLC. All rights reserved. CENTURY 21®, the CENTURY 21 Logo and C21® are service marks owned by Century 21 Real Estate LLC. Century 21 Real Estate LLC fully supports the principles of the Fair Housing Act and the Equal Opportunity Act. Each office is independently owned and operated. Listing information is deemed reliable but not guaranteed accurate.