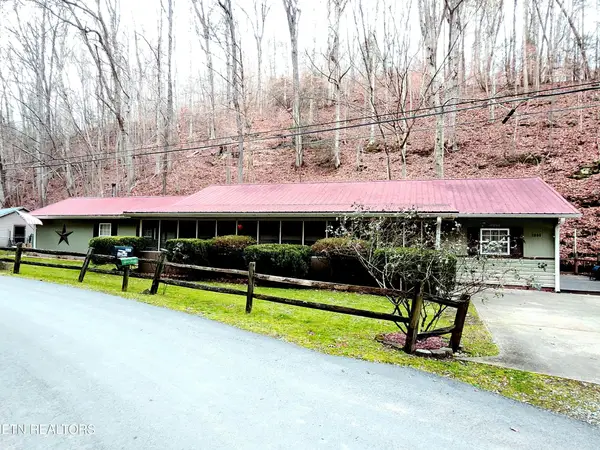
165 Fairway Drive, Greeneville, TN 37743
Local realty services provided by:CENTURY 21 Legacy
Listed by: lindsey cutshaw
Office: southbound real estate
MLS#:9995890
Source:TNVA_MLS
Price summary
- Price:$749,900
- Price per sq. ft.:$122.25
About this home
CUSTOM BRICK RANCH | GOLF COURSE SETTING | EXTRAORDINARY LOWER LEVEL
Set along the 14th hole of Link Hills Golf Course, this distinctive custom brick ranch offers an exceptional combination of timeless character, generous living space, and a setting that is difficult to replicate. With more than 6,100 square feet, four bedrooms, 4.5 baths, and 1.28 acres, the home offers room to live, entertain, host, and gather--with an extraordinary lower level that expands the possibilities even further.
The golf course becomes part of the backyard experience, with the 14th green and surrounding course immediately beyond the home. From the screened porch and outdoor spaces, enjoy the changing scenery of the course along with beautiful East Tennessee mountain views.
The finished lower level is truly something special. More than additional square footage, it offers a private theater, workout area, additional kitchen, and expansive finished space that can be tailored to the way you live. Imagine movie and game nights, holiday gatherings, extended stays for family and friends, a private guest retreat, multigenerational living, or simply having an entire additional level for everyone to spread out and enjoy.
The main level combines the enduring appeal of a custom brick ranch with generous spaces for both everyday living and entertaining. A main-level primary suite, formal dining area, kitchen with island, multiple gathering spaces, and screened porch create a home that feels equally suited to quiet mornings and lively occasions. Two fireplaces add warmth and character, while the attached two-car garage and golf-cart garage make life on the course especially convenient.
Beautiful mountain scenery adds another dimension to the setting. Two additional lots are also available for purchase directly from the homeowner, offering an opportunity for additional privacy, surrounding space, and an even greater connection to the natural setting.
With its custom brick construction, remarkable lower level, golf-course backdrop, generous acreage, and flexible spaces for family and friends, this is a home that offers both the character of a classic East Tennessee residence and the versatility to fit many different chapters of life....
Contact an agent
Home facts
- Year built:1991
- Subdivision & Development:Country Club Estates
- Listing ID #:9995890
- Added:155 day(s) ago
- Updated:October 27, 2026 at 06:02 PM
Rooms and interior
- Bedrooms:4
- Total bathrooms:5
- Full bathrooms:4
- Half bathrooms:1
- Rooms Total:14
- Flooring:Carpet, Hardwood, Luxury Vinyl, Tile
- Kitchen Description:Dishwasher, Kitchen Island, Microwave, Refrigerator
- Basement Description:Finished, Full
- Living area:6,134 sq. ft.
Heating and cooling
- Cooling:Ceiling Fan(s), Heat Pump
- Heating:Fireplace(s), Heat Pump
Structure and exterior
- Year built:1991
- Building area:6,134 sq. ft.
- Lot area:1.28 Acres
- Architectural Style:Ranch
- Construction Materials:Brick
- Exterior Features:Covered, Rear Porch, Screened
Schools
- High school:South Greene
- Middle school:South Greene
- Elementary school:Camp Creek
Utilities
- Water:Public
- Sewer:Septic Tank
Finances and disclosures
- Price:$749,900
- Price per sq. ft.:$122.25
Features and amenities
- Appliances:Dishwasher, Microwave, Refrigerator
- Laundry features:Electric Dryer Hookup, Washer Hookup
- Amenities:Built-in Features, Open Floorplan, Remodeled, Walk-In Closet(s)
Parking
- Parking description:Carport, Garage Door Opener
- Garage spaces:2
- Carport spaces:3
New listings near 165 Fairway Drive
- Coming Soon

 $390,000Coming Soon3 beds 2 baths1,901 sq. ft.
128 Southridge Drive #128, Greeneville, TN 37743
MLS# 10002285Listed by: CENTURY 21 LEGACY - GREENEVILLE - Coming Soon
 $299,000Coming Soon2 beds 2 baths1,800 sq. ft.
1090 Caney Creek Lane, Greeneville, TN 37745
MLS# 3083862Listed by: THE HOMESTEAD GROUP  $53,500Active0.94 Acres
Lot 23 Billy Bible Road, Greeneville, TN 37745
MLS# 9987338Listed by: GREATER IMPACT REALTY JONESBOROUGH $91,900Active1.61 Acres
Lot 24 Billy Bible Road, Greeneville, TN 37745
MLS# 9987341Listed by: GREATER IMPACT REALTY JONESBOROUGH $35,500Active0.62 Acres
Lot 25 Billy Bible Road, Greeneville, TN 37745
MLS# 9987344Listed by: GREATER IMPACT REALTY JONESBOROUGH $33,900Active0.59 Acres
Lot 26 Billy Bible Road, Greeneville, TN 37745
MLS# 9987345Listed by: GREATER IMPACT REALTY JONESBOROUGH $147,900Active3.32 Acres
Lot 27 Billy Bible Road, Greeneville, TN 37745
MLS# 9987346Listed by: GREATER IMPACT REALTY JONESBOROUGH $85,500Active1.92 Acres
Lot 28 Billy Bible Road, Greeneville, TN 37745
MLS# 9987357Listed by: GREATER IMPACT REALTY JONESBOROUGH $46,900Active0.82 Acres
Lot 29 Billy Bible Road, Greeneville, TN 37745
MLS# 9987358Listed by: GREATER IMPACT REALTY JONESBOROUGH $45,000Active0.79 Acres
Lot 30 Billy Bible Road, Greeneville, TN 37745
MLS# 9987359Listed by: GREATER IMPACT REALTY JONESBOROUGH


Protect your home and budget from life's surprises with an Assurant Home Warranty, backed by a partner that supports you through every step of homeownership. Explore Plans.
©2026 Century 21 Real Estate LLC. All rights reserved. CENTURY 21®, the CENTURY 21 Logo and C21® are service marks owned by Century 21 Real Estate LLC. Century 21 Real Estate LLC fully supports the principles of the Fair Housing Act and the Equal Opportunity Act. Each office is independently owned and operated. Listing information is deemed reliable but not guaranteed accurate.