
1655 Kenneytown Road, Greeneville, TN 37745
Local realty services provided by:CENTURY 21 Legacy
Listed by: regie jones
Office: uptown real estate group
MLS#:9998082
Source:TNVA_MLS
Price summary
- Price:$644,900
- Price per sq. ft.:$314.74
About this home
Welcome to your dream mini farm in Northeast TN where modern upgrades meet timeless farmhouse charm on nearly 15 picturesque acres. This fully renovated, early 1900s farmhouse seamlessly blends classic appeal with high-end modern updates throughout. This exceptional home underwent an extensive, top-to-bottom renovation in 2024-2025, with every detail carefully considered to preserve its historical character while incorporating modern comfort. Step inside from the inviting covered front porch and be welcomed into a stunning living room where historic character meets modern design. A striking fireplace, handcrafted from reclaimed timber salvaged from the home itself, serves as a beautiful focal point, adding warmth and charm. Four oversized windows fill the space with abundant natural light, while the newly redesigned staircase creates an elegant architectural feature leading to the second level. The heart of the home is a stunning, upgraded kitchen with granite countertops, white modern cabinetry, spacious kitched island, stainless steel appliances, and a tiled backsplash, all designed for both everyday living and effortless entertaining. From the kitchen leads to french doors that open to a sprawling covered patio made for grilling, gatherings, and those endless mountain sunsets. You will also find a walk in pantry, a laundry area, and another half bathroom on the main level as well. The spacious primary suite is highlighted by a stunning wood-plank ceiling that adds warmth and character. Complete with a generous walk-in closet, the suite also features a beautifully designed spa-inspired en-suite bathroom offering a relaxing soaking tub, a custom tiled walk-in shower, marble flooring, and modern finishes. The thoughtfully redesigned second level features raised ceilings that create an open feel, along with two spacious additional bedrooms and another full bathroom. The expansive acreage is primarily gently rolling, open pastureland, making it ideal for cattle, horses, farming, or a variety of agricultural pursuits. Boasting more than 1,000 feet of road frontage, the property also presents outstanding investment potential with the possibility of subdivision and multiple building sites offering beautiful views and endless possibilities. You will appreciate the property's beautiful spring-fed pond and the year-round creek that meanders along the rear of the land, creating a peaceful setting and enhancing the property's beauty and recreational appeal. Nature lovers will appreciate the abundance of wildlife that calls this property home, including deer, turkey, rabbits and a variety of other native species, creating a peaceful country setting. Despite its rural atmosphere, the property offers convenient access to Interstate 81 and is approximately one hour from Bristol, Knoxville, Gatlinburg, and Pigeon Forge, making it an ideal location for both everyday living and weekend adventures. Don't miss this rare opportunity, schedule your private showing today!...
Contact an agent
Home facts
- Year built:1901
- Subdivision & Development:Not In Subdivision
- Listing ID #:9998082
- Added:63 day(s) ago
- Updated:September 13, 2026 at 03:37 PM
Rooms and interior
- Bedrooms:3
- Total bathrooms:3
- Full bathrooms:2
- Half bathrooms:1
- Rooms Total:9
- Flooring:Carpet, Luxury Vinyl, Marble
- Bathrooms Description:Soaking Tub
- Kitchen Description:Dishwasher, Disposal, Eat-in Kitchen, Electric Range, Granite Counters, Kitchen Island, Microwave, Pantry, Refrigerator
- Bedroom Description:Primary Downstairs
- Basement Description:Cellar, Exterior Entry
- Living area:1,761 sq. ft.
Heating and cooling
- Cooling:Ceiling Fan(s), Central Air, Heat Pump
- Heating:Central, Electric, Fireplace(s), Heat Pump
- Central air:Yes
Structure and exterior
- Year built:1901
- Building area:1,761 sq. ft.
- Lot area:14.54 Acres
- Lot Features:Pasture
- Architectural Style:Cottage
- Construction Materials:HardiPlank Type, Vinyl Siding
- Exterior Features:Covered, Deck, Front porch, Side Porch
- Foundation Description:Concrete Perimeter
Schools
- High school:North Greene
- Middle school:North Greene
- Elementary school:Baileyton
Utilities
- Water:Public
- Sewer:Septic Tank
Finances and disclosures
- Price:$644,900
- Price per sq. ft.:$314.74
Features and amenities
- Appliances:Dishwasher, Electric Range, Microwave, Refrigerator
- Laundry features:Electric Dryer Hookup, Washer Hookup
- Amenities:Double Pane Windows, Eat-in Kitchen, Entrance Foyer, Insulated Windows, Open Floorplan, Remodeled, Soaking Tub, Walk-In Closet(s)
Parking
- Parking description:Driveway, Gravel Driveway
New listings near 1655 Kenneytown Road
- New
 $650,000Active4 beds 3 baths2,290 sq. ft.
5365 Horton Highway, Greeneville, TN 37745
MLS# 10000854Listed by: GREENEVILLE REAL ESTATE & AUCTION TEAM - New
 $124,900Active1.05 Acres
Lot 25 Par Lane, Greeneville, TN 37743
MLS# 10000846Listed by: PREFERRED PROPERTIES OF EAST TENNESSEE - New
 $124,900Active0.94 Acres
Lot 26 Par Lane, Greeneville, TN 37743
MLS# 10000847Listed by: PREFERRED PROPERTIES OF EAST TENNESSEE - New
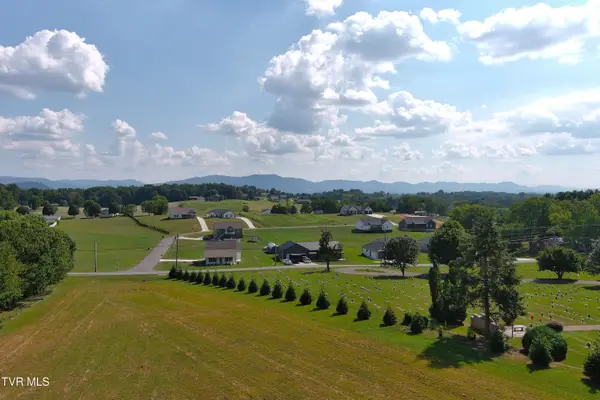 $124,900Active0.93 Acres
Lot 30 Green Lawn Avenue, Greeneville, TN 37743
MLS# 10000848Listed by: PREFERRED PROPERTIES OF EAST TENNESSEE - New
 $284,900Active3 beds 2 baths1,568 sq. ft.
3505 Sunnydale Road, Greeneville, TN 37743
MLS# 10000837Listed by: GREENEVILLE & CO. - New
 $349,000Active6.16 Acres
2570 Shiloh Road #6-7, Greeneville, TN 37745
MLS# 10000801Listed by: DALTON WADE, INC - New
 $159,900Active2 beds 1 baths648 sq. ft.
325 Biddle Street, Greeneville, TN 37745
MLS# 10000791Listed by: PROPERTY ADVISORS - New
 $814,999Active3 beds 3 baths2,610 sq. ft.
110 Richard Blake Road, Greeneville, TN 37743
MLS# 10000792Listed by: BERKSHIRE HATHAWAY GREG COX REAL ESTATE - New
 $775,000Active4 beds 3 baths2,385 sq. ft.
10950 Baileyton Road, Greeneville, TN 37745
MLS# 712977Listed by: KELLER WILLIAMS - New
 $349,000Active5.97 Acres
2570 Shiloh Road #8, Greeneville, TN 37745
MLS# 10000772Listed by: DALTON WADE, INC


Protect your home and budget from life's surprises with an Assurant Home Warranty, backed by a partner that supports you through every step of homeownership. Explore Plans.
©2026 Century 21 Real Estate LLC. All rights reserved. CENTURY 21®, the CENTURY 21 Logo and C21® are service marks owned by Century 21 Real Estate LLC. Century 21 Real Estate LLC fully supports the principles of the Fair Housing Act and the Equal Opportunity Act. Each office is independently owned and operated. Listing information is deemed reliable but not guaranteed accurate.