
190 Cherokee Boulevard, Greeneville, TN 37743
Local realty services provided by:CENTURY 21 Legacy
190 Cherokee Boulevard,Greeneville, TN 37743
$219,900
- 3 Beds
- 1 Baths
- 1,134 sq. ft.
- Single family
- Active
Listed by: whitney collins
Office: tri county real estate, llc.
MLS#:9998614
Source:TNVA_MLS
Price summary
- Price:$219,900
- Price per sq. ft.:$150.82
About this home
******PrIcE ReDuCtIoN*****
Motivated Sellers!!!!!
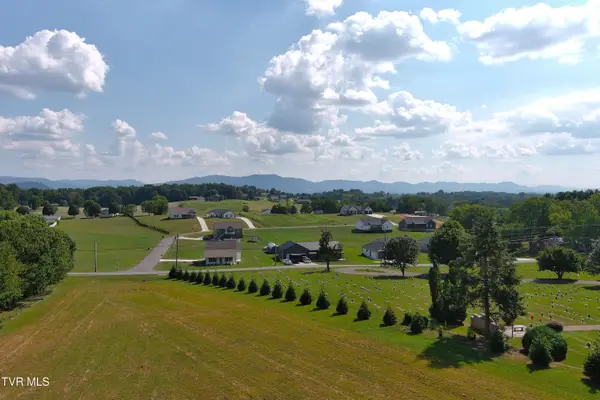
LOCATION, INVESTMENT, FIRST TIME HOME...no matter what your story is take a look at this! The home offers a lovely hilltop setting overlooking an established neighborhood all on one level. There is a brand new water heater unit with warranty just installed, PEX plumbing throughout. There are 3 nicely updated bedrooms and closets with one tastefully remodeled bathroom. A laundry room with a door leading to the fenced backyard. The kitchen offers updated lighting, appliances, flooring, sink and faucet and newer paint. The living room, hallway and master bedroom offer original hardwood floors. The updates to the home are newer paint throughout, new light fixtures/fans, new flooring and other nice updates you will see. The nice sized lot offers two storage/outbuildings and one of them has power. There is also a new storage building(beige) that could be negotiated to stay with the property. There is a drive under attached carport with a kitchen entry to stay dry from the weather. This home checks a lot of boxes no matter what you're looking for. Schedule a showing today to take a look for yourself. Convenient to the interstate, Johnson City, Gatlinburg, Pigeon Forge and many other amenities within an hour or so....
Contact an agent
Home facts
- Year built:1962
- Subdivision & Development:Cherokee Est
- Listing ID #:9998614
- Added:51 day(s) ago
- Updated:September 14, 2026 at 02:04 AM
Rooms and interior
- Bedrooms:3
- Total bathrooms:1
- Full bathrooms:1
- Rooms Total:6
- Flooring:Carpet, Hardwood, Vinyl
- Kitchen Description:Dishwasher, Eat-in Kitchen, Electric Range, Refrigerator
- Bedroom Description:Primary Downstairs
- Basement Description:Crawl Space
- Living area:1,134 sq. ft.
Heating and cooling
- Cooling:Central Air
- Heating:Central
- Central air:Yes
Structure and exterior
- Year built:1962
- Building area:1,134 sq. ft.
- Lot area:0.65 Acres
- Architectural Style:Ranch
- Construction Materials:Aluminum Siding, Block, Stone Veneer
- Exterior Features:Porch
Schools
- High school:West Greene
- Middle school:Mosheim
- Elementary school:Mosheim
Utilities
- Water:Public
- Sewer:Public Sewer
Finances and disclosures
- Price:$219,900
- Price per sq. ft.:$150.82
Features and amenities
- Appliances:Dishwasher, Electric Range, Refrigerator
- Laundry features:Electric Dryer Hookup, Gas Dryer Hookup, Washer Hookup
- Amenities:Eat-in Kitchen, Window Treatments - Some
Parking
- Parking description:Asphalt Driveway, Attached
- Carport spaces:1
New listings near 190 Cherokee Boulevard
- New
 $650,000Active4 beds 3 baths2,290 sq. ft.
5365 Horton Highway, Greeneville, TN 37745
MLS# 10000854Listed by: GREENEVILLE REAL ESTATE & AUCTION TEAM - New
 $124,900Active1.05 Acres
Lot 25 Par Lane, Greeneville, TN 37743
MLS# 10000846Listed by: PREFERRED PROPERTIES OF EAST TENNESSEE - New
 $124,900Active0.94 Acres
Lot 26 Par Lane, Greeneville, TN 37743
MLS# 10000847Listed by: PREFERRED PROPERTIES OF EAST TENNESSEE - New
 $124,900Active0.93 Acres
Lot 30 Green Lawn Avenue, Greeneville, TN 37743
MLS# 10000848Listed by: PREFERRED PROPERTIES OF EAST TENNESSEE - New
 $284,900Active3 beds 2 baths1,568 sq. ft.
3505 Sunnydale Road, Greeneville, TN 37743
MLS# 10000837Listed by: GREENEVILLE & CO. - New
 $349,000Active6.16 Acres
2570 Shiloh Road #6-7, Greeneville, TN 37745
MLS# 10000801Listed by: DALTON WADE, INC - New
 $159,900Active2 beds 1 baths648 sq. ft.
325 Biddle Street, Greeneville, TN 37745
MLS# 10000791Listed by: PROPERTY ADVISORS - New
 $814,999Active3 beds 3 baths2,610 sq. ft.
110 Richard Blake Road, Greeneville, TN 37743
MLS# 10000792Listed by: BERKSHIRE HATHAWAY GREG COX REAL ESTATE - New
 $775,000Active4 beds 3 baths2,385 sq. ft.
10950 Baileyton Road, Greeneville, TN 37745
MLS# 712977Listed by: KELLER WILLIAMS - New
 $349,000Active5.97 Acres
2570 Shiloh Road #8, Greeneville, TN 37745
MLS# 10000772Listed by: DALTON WADE, INC


Protect your home and budget from life's surprises with an Assurant Home Warranty, backed by a partner that supports you through every step of homeownership. Explore Plans.
©2026 Century 21 Real Estate LLC. All rights reserved. CENTURY 21®, the CENTURY 21 Logo and C21® are service marks owned by Century 21 Real Estate LLC. Century 21 Real Estate LLC fully supports the principles of the Fair Housing Act and the Equal Opportunity Act. Each office is independently owned and operated. Listing information is deemed reliable but not guaranteed accurate.