1970 Erwin Highway, Greeneville, TN 37745
Local realty services provided by:CENTURY 21 Legacy
1970 Erwin Highway,Greeneville, TN 37745
$389,000
- 3 Beds
- 2 Baths
- 1,500 sq. ft.
- Single family
- Active
Listed by: dana berry, nikisha sexton
Office: lifestyle properties
MLS#:10002595
Source:TNVA_MLS
Price summary
- Price:$389,000
- Price per sq. ft.:$259.33
About this home
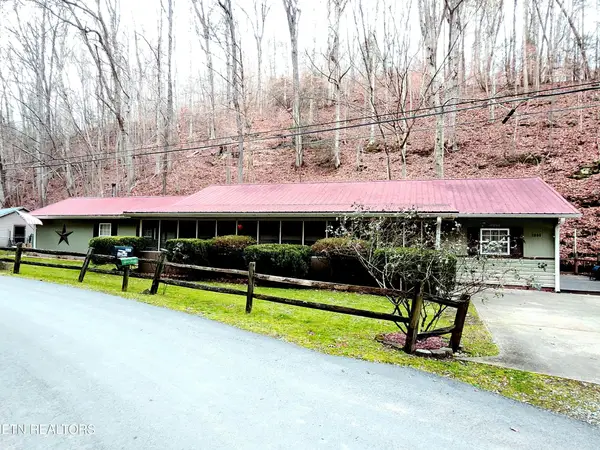
New construction located in a quiet country setting, with city convenience just minutes away. This open floorpan is laid out for family time or entertaining. 3 bedrooms, 2 bath, Primary bedroom has ensuite bath and the 2 guest bedrooms share guest bath. White counter tops and cabinets make for a bright interior, lots of cabinets and stainless steel appliances, complete with refrigerator! Island provides more counter top space, more cabinet storage and a great place for stools to have extra dining space. Covered front porch area. Gorgeous mountain views off back yard. 2 car carport. Comes with 1 year builder's warranty.
NEW CONSTRUCTION-TAXES TO BE DETERMINED. Square footage and acreage is approx
Contact an agent
Home facts
- Year built:2026
- Subdivision & Development:J M Ricker
- Listing ID #:10002595
- Added:1 day(s) ago
- Updated:October 27, 2026 at 06:02 PM
Rooms and interior
- Bedrooms:3
- Total bathrooms:2
- Full bathrooms:2
- Rooms Total:6
- Kitchen Description:Dishwasher, Disposal, Electric Range, Kitchen Island, Kitchen/Dining Combo, Laminate Counters, Microwave, Pantry, Refrigerator
- Living area:1,500 sq. ft.
Heating and cooling
- Cooling:Ceiling Fan(s), Central Air
- Heating:Heat Pump
- Central air:Yes
Structure and exterior
- Year built:2026
- Building area:1,500 sq. ft.
- Lot area:0.5 Acres
- Architectural Style:Ranch
- Construction Materials:Aluminum Siding
- Exterior Features:Covered, Front porch, Rear Porch
- Foundation Description:Slab
Schools
- High school:Chuckey Doak
- Middle school:Chuckey Doak
- Elementary school:Doak
Utilities
- Water:Public
- Sewer:Septic Tank
Finances and disclosures
- Price:$389,000
- Price per sq. ft.:$259.33
Features and amenities
- Appliances:Dishwasher, Electric Range, Microwave, Refrigerator
- Laundry features:Electric Dryer Hookup, Washer Hookup
- Amenities:Double Pane Windows, Open Floorplan
Parking
- Parking description:Attached, Carport, Concrete Driveway, Driveway
- Carport spaces:2
New listings near 1970 Erwin Highway
- Coming Soon

 $390,000Coming Soon3 beds 2 baths1,901 sq. ft.
128 Southridge Drive #128, Greeneville, TN 37743
MLS# 10002285Listed by: CENTURY 21 LEGACY - GREENEVILLE - Coming Soon
 $299,000Coming Soon2 beds 2 baths1,800 sq. ft.
1090 Caney Creek Lane, Greeneville, TN 37745
MLS# 3083862Listed by: THE HOMESTEAD GROUP  $53,500Active0.94 Acres
Lot 23 Billy Bible Road, Greeneville, TN 37745
MLS# 9987338Listed by: GREATER IMPACT REALTY JONESBOROUGH $91,900Active1.61 Acres
Lot 24 Billy Bible Road, Greeneville, TN 37745
MLS# 9987341Listed by: GREATER IMPACT REALTY JONESBOROUGH $35,500Active0.62 Acres
Lot 25 Billy Bible Road, Greeneville, TN 37745
MLS# 9987344Listed by: GREATER IMPACT REALTY JONESBOROUGH $33,900Active0.59 Acres
Lot 26 Billy Bible Road, Greeneville, TN 37745
MLS# 9987345Listed by: GREATER IMPACT REALTY JONESBOROUGH $147,900Active3.32 Acres
Lot 27 Billy Bible Road, Greeneville, TN 37745
MLS# 9987346Listed by: GREATER IMPACT REALTY JONESBOROUGH $85,500Active1.92 Acres
Lot 28 Billy Bible Road, Greeneville, TN 37745
MLS# 9987357Listed by: GREATER IMPACT REALTY JONESBOROUGH $46,900Active0.82 Acres
Lot 29 Billy Bible Road, Greeneville, TN 37745
MLS# 9987358Listed by: GREATER IMPACT REALTY JONESBOROUGH $45,000Active0.79 Acres
Lot 30 Billy Bible Road, Greeneville, TN 37745
MLS# 9987359Listed by: GREATER IMPACT REALTY JONESBOROUGH


Protect your home and budget from life's surprises with an Assurant Home Warranty, backed by a partner that supports you through every step of homeownership. Explore Plans.
©2026 Century 21 Real Estate LLC. All rights reserved. CENTURY 21®, the CENTURY 21 Logo and C21® are service marks owned by Century 21 Real Estate LLC. Century 21 Real Estate LLC fully supports the principles of the Fair Housing Act and the Equal Opportunity Act. Each office is independently owned and operated. Listing information is deemed reliable but not guaranteed accurate.