215 Kingsley Avenue, Greeneville, TN 37745
Local realty services provided by:CENTURY 21 Legacy
215 Kingsley Avenue,Greeneville, TN 37745
$269,900
- 4 Beds
- 2 Baths
- 1,686 sq. ft.
- Single family
- Pending
Listed by: regie jones
Office: uptown real estate group
MLS#:10002814
Source:TNVA_MLS
Price summary
- Price:$269,900
- Price per sq. ft.:$94.47
About this home
Discover the perfect blend of classic charm and modern comfort in this renovated 1960s ranch home, tucked away in a quiet neighborhood. Offering four bedrooms, two full bathrooms, and a spacious new addition, this home provides the flexibility, comfort, and updated features today's buyers are looking for. Step inside to a bright and welcoming living room where a large picture window fills the space with natural light. The thoughtfully updated interior features primarily luxury vinyl plank flooring throughout, complemented by original hardwood floors in two bedrooms and carpeting in another. The kitchen offers abundant cabinet and countertop space, making meal preparation a breeze, with a dedicated dining area perfect for family meals and entertaining. The rear addition adds exceptional living space, including an oversized laundry room with convenient shelving that also provides additional pantry storage. One of the home's standout features is the spacious primary suite, designed to provide a relaxing retreat at the end of the day. Enjoy a generous walk-in closet, custom tile walk-in shower, separate soaking tub, and dual vanity sinks.Need extra storage or room to grow? The full, unfinished basement offers endless possibilities for storage, a workshop, hobby space, or potential future expansion.Outside, enjoy the peaceful backyard setting, which adjoins an open field and provides an added sense of privacy. Whether you're relaxing on a quiet evening or entertaining family and friends, this outdoor space offers plenty of potential. You will also find an additional storage building perfect for storing your outdoor equipment.If you've been searching for a move-in-ready home with four bedrooms, a spacious primary suite, and room to grow, 215 Kingsley Ave deserves a closer look. Call your Realtor to schedule your personal showing today!...
Contact an agent
Home facts
- Year built:1962
- Subdivision & Development:Not Listed
- Listing ID #:10002814
- Added:2 day(s) ago
- Updated:November 04, 2026 at 04:06 AM
Rooms and interior
- Bedrooms:4
- Total bathrooms:2
- Full bathrooms:2
- Rooms Total:8
- Flooring:Carpet, Hardwood, Luxury Vinyl
- Bathrooms Description:Soaking Tub
- Kitchen Description:Pantry
- Basement Description:Block, Exterior Entry, Full, Garage Door, Interior Entry, Unfinished, Walk-Out Access
- Living area:1,686 sq. ft.
Heating and cooling
- Cooling:Ceiling Fan(s), Central Air, Heat Pump
- Heating:Electric, Heat Pump
- Central air:Yes
Structure and exterior
- Year built:1962
- Building area:1,686 sq. ft.
- Lot area:0.55 Acres
- Architectural Style:Raised Ranch, Ranch
- Construction Materials:Stone, Vinyl Siding, Wood Siding
- Exterior Features:Front porch
- Foundation Description:Block
Schools
- High school:Greeneville
- Middle school:Greeneville
- Elementary school:Highland
Utilities
- Water:Public
- Sewer:Public Sewer
Finances and disclosures
- Price:$269,900
- Price per sq. ft.:$94.47
Features and amenities
- Laundry features:Electric Dryer Hookup, Washer Hookup
- Amenities:Double Pane Windows, Entrance Foyer, Remodeled, Single Pane Windows, Soaking Tub, Walk-In Closet(s)
Parking
- Parking description:Asphalt Driveway
- Garage spaces:1
New listings near 215 Kingsley Avenue
- Coming Soon
 $269,000Coming Soon3 beds 2 baths1,292 sq. ft.
335 Pine Street, Greeneville, TN 37745
MLS# 10002660Listed by: NEXTHOME MAGNOLIA REALTY - Coming Soon
 $305,000Coming Soon4 beds 2 baths2,028 sq. ft.
209 Susong Lane, Greeneville, TN 37743
MLS# 3627564Listed by: WEICHERT, REALTORS - TIGER REAL ESTATE - Coming Soon

 $390,000Coming Soon3 beds 2 baths1,901 sq. ft.
128 Southridge Drive #128, Greeneville, TN 37743
MLS# 10002285Listed by: CENTURY 21 LEGACY - GREENEVILLE - Coming Soon
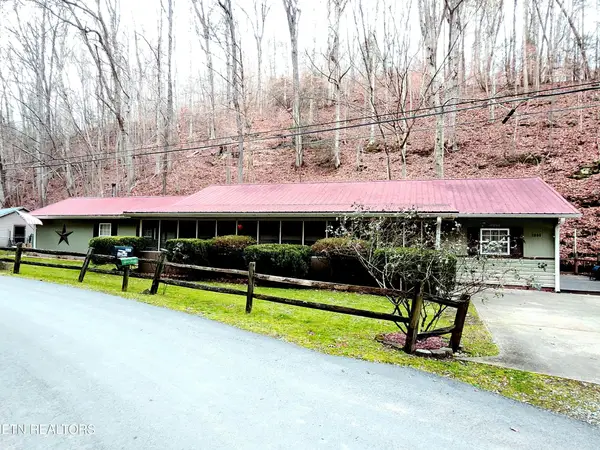 $299,000Coming Soon2 beds 2 baths1,800 sq. ft.
1090 Caney Creek Lane, Greeneville, TN 37745
MLS# 3083862Listed by: THE HOMESTEAD GROUP - New
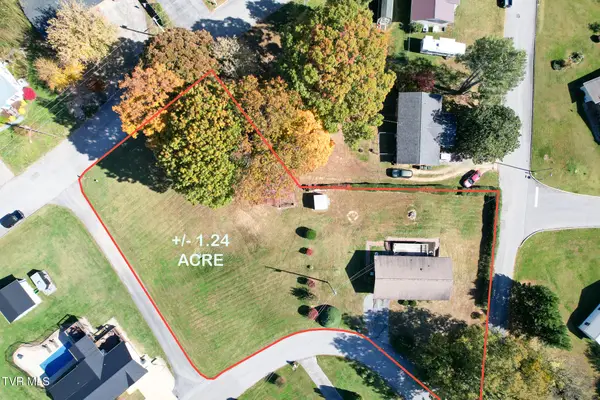 $225,000Active3 beds 1 baths988 sq. ft.
245 Gregory Avenue, Greeneville, TN 37745
MLS# 10002894Listed by: CENTURY 21 LEGACY - GREENEVILLE - New
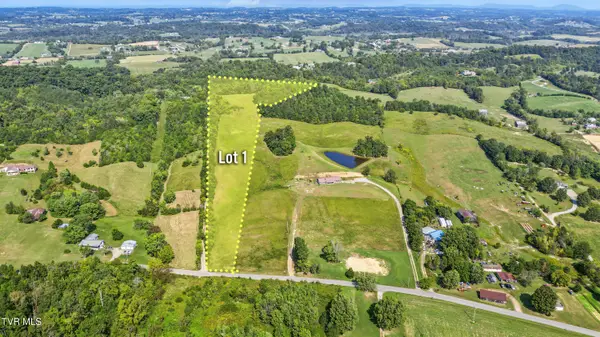 $325,000Active8.94 Acres
Lot 1 Shakerag Road, Greeneville, TN 37743
MLS# 10002895Listed by: SOUTHBOUND REAL ESTATE - New
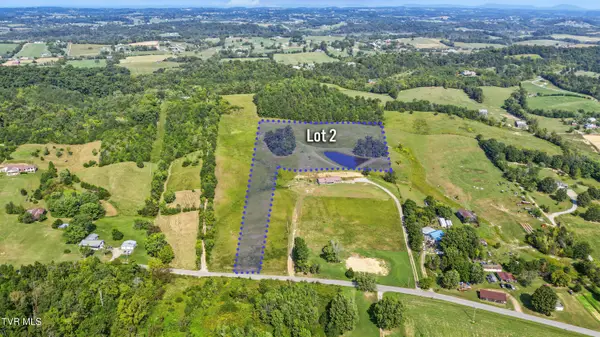 $350,000Active7.11 Acres
Lot 2 Shakerag Road, Greeneville, TN 37743
MLS# 10002897Listed by: SOUTHBOUND REAL ESTATE - New
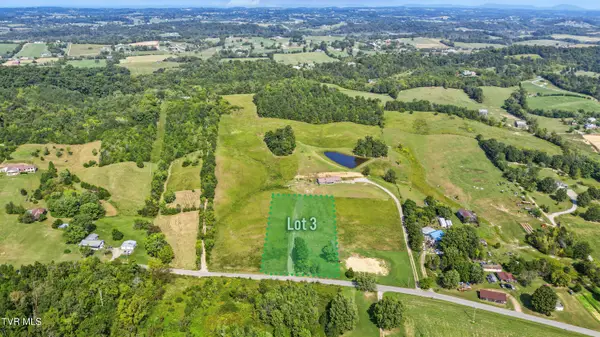 $65,000Active1.72 Acres
Lot 3 Shakerag Road, Greeneville, TN 37743
MLS# 10002900Listed by: SOUTHBOUND REAL ESTATE - New
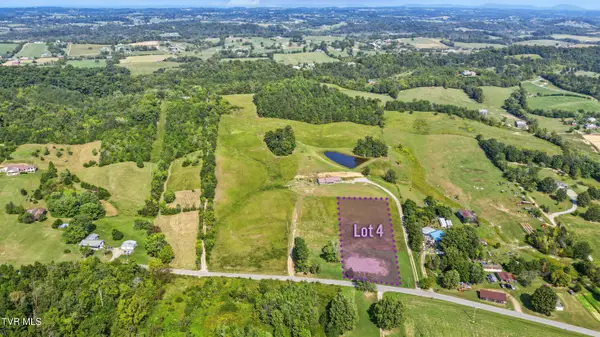 $60,000Active1.35 Acres
Lot 4 Shakerag Road, Greeneville, TN 37743
MLS# 10002901Listed by: SOUTHBOUND REAL ESTATE - New
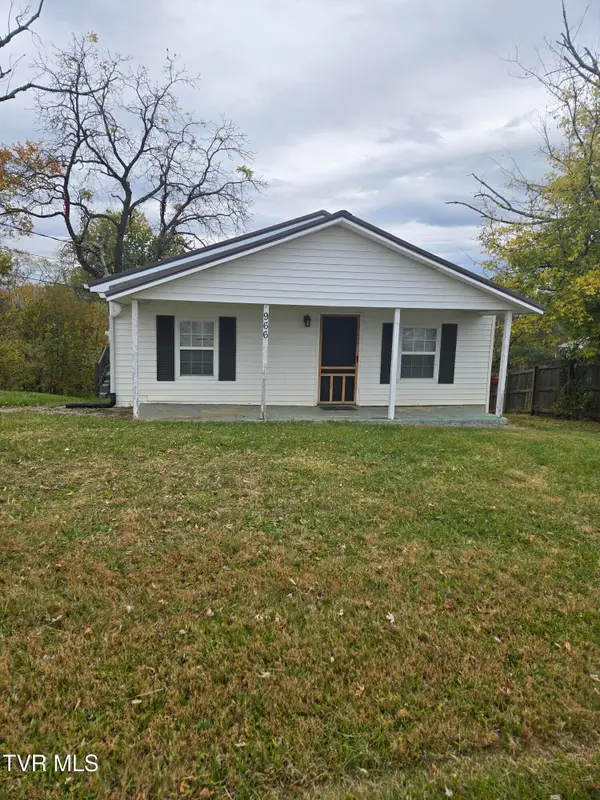 $169,900Active2 beds 1 baths896 sq. ft.
966 Kingsport Highway, Greeneville, TN 37745
MLS# 10002903Listed by: CRYE-LEIKE LAKEWAY REAL ESTATE


Protect your home and budget from life's surprises with an Assurant Home Warranty, backed by a partner that supports you through every step of homeownership. Explore Plans.
©2026 Century 21 Real Estate LLC. All rights reserved. CENTURY 21®, the CENTURY 21 Logo and C21® are service marks owned by Century 21 Real Estate LLC. Century 21 Real Estate LLC fully supports the principles of the Fair Housing Act and the Equal Opportunity Act. Each office is independently owned and operated. Listing information is deemed reliable but not guaranteed accurate.