2596 White Sands Road, Greeneville, TN 37743
Local realty services provided by:CENTURY 21 Legacy
2596 White Sands Road,Greeneville, TN 37743
$298,000
- 3 Beds
- 3 Baths
- 2,280 sq. ft.
- Single family
- Pending
Listed by: kathy michels
Office: kw johnson city
MLS#:9999449
Source:TNVA_MLS
Price summary
- Price:$298,000
- Price per sq. ft.:$130.7
About this home
Discover this brand-new manufactured home situated on just over 1 acre, offering the perfect blend of peaceful country living and everyday convenience. Designed with flexibility in mind, this spacious home offers 2280 sq ft, 3 bedrooms, 3 full bathrooms, and a 4th bonus room that could easily be used as a bedroom, home office, or hobby space. Two of the bedrooms are private primary suites, each featuring its own ensuite bathroom, making this layout ideal for multi-generational living, guests, or added privacy. Thoughtfully upgraded by the seller, this home features finished walls in most spaces and widened 36-inch doorways, providing enhanced accessibility and wheelchair-friendly access.
Outdoor enthusiasts will appreciate being just 20 minutes from Margarette Falls Trail, a scenic waterfall hike located within the Cherokee National Forest, offering easy access to hiking, wildlife, and the natural beauty of Northeast Tennessee. Despite its peaceful setting, grocery stores, Greeneville Community Hospital, restaurants, shopping, and historic downtown Greeneville are all less than a 20-minute drive away.
Whether you're looking for your first home, room to grow, or a move-in-ready property with modern accessibility features, this home offers the perfect combination of comfort, convenience, and outdoor adventure.
Home is being sold as-is. Please make an appointment to view this property before accessing the driveway. This listing contains virtually staged photos, virtual fire in fireplace, virtual twilight AI photo, approximate dimensions on floorplan, and approximate property lines on aerial photo....
Contact an agent
Home facts
- Year built:2026
- Subdivision & Development:Bruce Mysinger Prop
- Listing ID #:9999449
- Added:73 day(s) ago
- Updated:October 25, 2026 at 07:40 AM
Rooms and interior
- Bedrooms:3
- Total bathrooms:3
- Full bathrooms:3
- Rooms Total:10
- Flooring:Plank, Vinyl
- Bathrooms Description:Soaking Tub
- Kitchen Description:Built-In Electric Oven, Dishwasher, Eat-in Kitchen, Kitchen Island, Microwave, Refrigerator
- Basement Description:Crawl Space
- Living area:2,280 sq. ft.
Heating and cooling
- Cooling:Ceiling Fan(s), Central Air
- Heating:Central, Fireplace(s), Wood
- Central air:Yes
Structure and exterior
- Year built:2026
- Building area:2,280 sq. ft.
- Lot area:1.1 Acres
- Architectural Style:Ranch
- Construction Materials:Vinyl Siding
- Exterior Features:Back, Deck
Schools
- High school:South Greene
- Middle school:Camp Creek
- Elementary school:Camp Creek
Utilities
- Water:Public
- Sewer:Septic Tank
Finances and disclosures
- Price:$298,000
- Price per sq. ft.:$130.7
Features and amenities
- Appliances:Dishwasher, Microwave, Refrigerator
- Laundry features:Electric Dryer Hookup, Washer Hookup
- Amenities:Eat-in Kitchen, Open Floorplan, Soaking Tub, Walk-In Closet(s)
Parking
- Parking description:Driveway, Gravel Driveway
New listings near 2596 White Sands Road
- Coming Soon

 $390,000Coming Soon3 beds 2 baths1,901 sq. ft.
128 Southridge Drive #128, Greeneville, TN 37743
MLS# 10002285Listed by: CENTURY 21 LEGACY - GREENEVILLE - Coming Soon
 $299,000Coming Soon2 beds 2 baths1,800 sq. ft.
1090 Caney Creek Lane, Greeneville, TN 37745
MLS# 3083862Listed by: THE HOMESTEAD GROUP - New
 $399,900Active3 beds 3 baths2,734 sq. ft.
925 Tweed Springs Rd, Greeneville, TN 37743
MLS# 1360015Listed by: REALTY EXECUTIVES ASSOCIATES - New
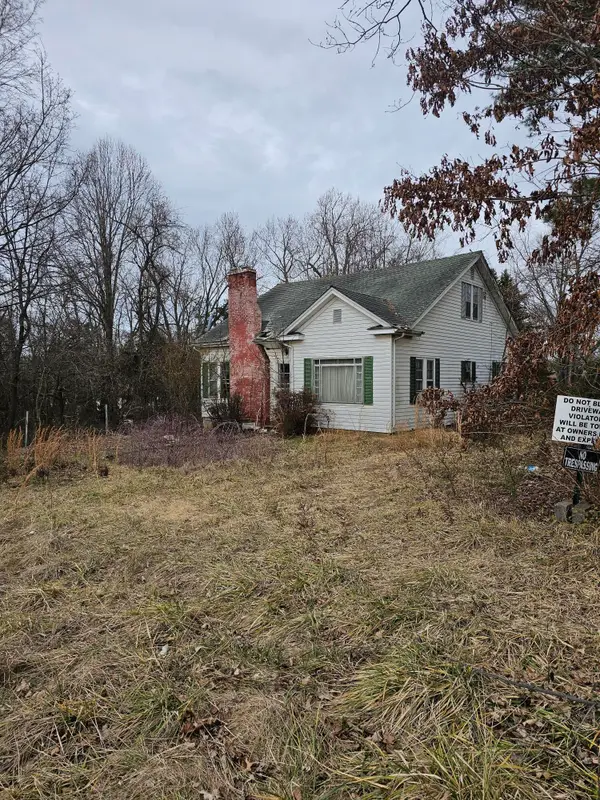 $40,000Active0.61 Acres
1713 Lafayette Street, Greeneville, TN 37745
MLS# 713390Listed by: OVEN CREEK REALTY - New
 $179,900Active6.75 Acres
Tbd Deerfoot Lane, Greeneville, TN 37743
MLS# 10002521Listed by: HOMETOWN REALTY OF GREENEVILLE - New
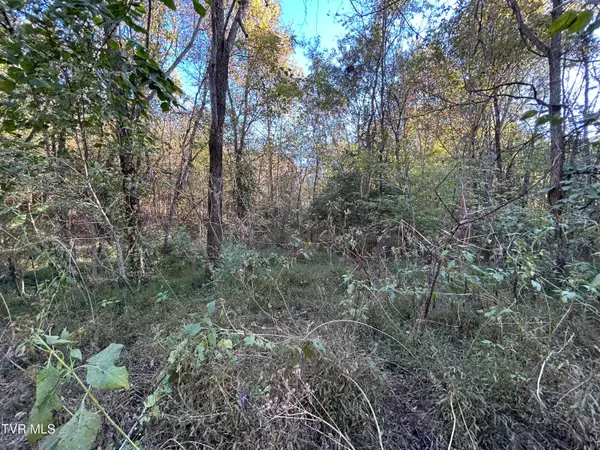 $159,900Active10.5 Acres
Tbd Deerfoot Lane, Greeneville, TN 37743
MLS# 10002522Listed by: HOMETOWN REALTY OF GREENEVILLE - New
 $769,900Active5 beds 4 baths5,483 sq. ft.
290 New Hope Road, Greeneville, TN 37745
MLS# 10002505Listed by: CENTURY 21 LEGACY - GREENEVILLE - Open Sun, 2 to 4pmNew
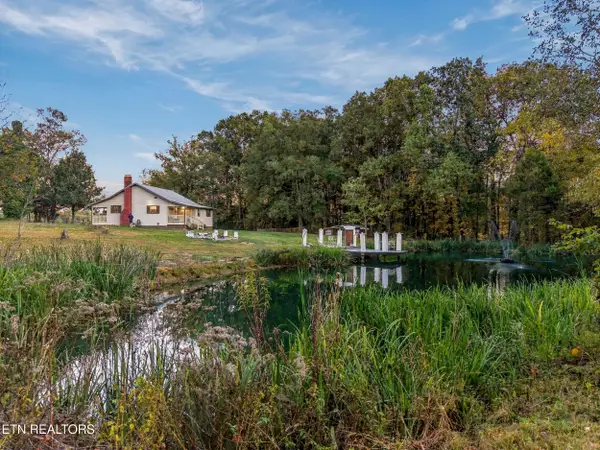 $399,900Active3 beds 2 baths1,237 sq. ft.
364 Tunnel Lane, Greeneville, TN 37745
MLS# 1359791Listed by: VINEYARD REALTY 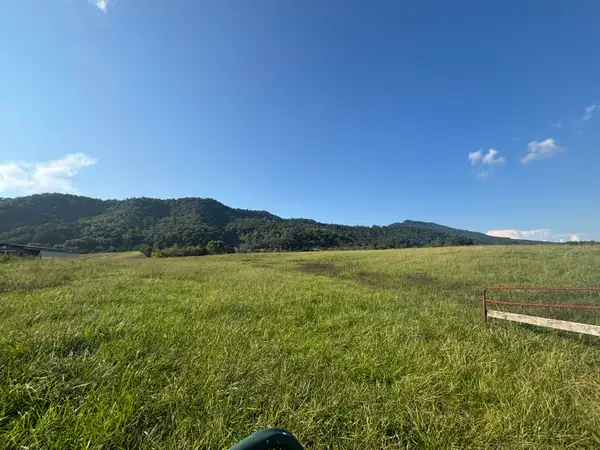 $387,360Pending48.42 Acres
Lot 1 & 4 Horton Hwy Highway, Greeneville, TN 37745
MLS# 712809Listed by: HOLLIFIELD & COMPANY PROPERTIE- New
 $1,299,000Active3 beds 5 baths4,429 sq. ft.
1185 Woolsey Rd, Greeneville, TN 37745
MLS# 1359744Listed by: EXP REALTY, LLC


Protect your home and budget from life's surprises with an Assurant Home Warranty, backed by a partner that supports you through every step of homeownership. Explore Plans.
©2026 Century 21 Real Estate LLC. All rights reserved. CENTURY 21®, the CENTURY 21 Logo and C21® are service marks owned by Century 21 Real Estate LLC. Century 21 Real Estate LLC fully supports the principles of the Fair Housing Act and the Equal Opportunity Act. Each office is independently owned and operated. Listing information is deemed reliable but not guaranteed accurate.