35 Venice Lane, Greeneville, TN 37745
Local realty services provided by:CENTURY 21 Legacy
35 Venice Lane,Greeneville, TN 37745
$524,500
- 5 Beds
- 4 Baths
- - sq. ft.
- Single family
- Sold
Listed by:
 Deone Jenkins(252) 286 - 7271CENTURY 21 Legacy
Office: century 21 legacy - greeneville
MLS#:9999648
Source:TNVA_MLS
Sorry, we are unable to map this address
Price summary
- Price:$524,500
About this home
Welcome to this spacious and beautifully appointed 5-bedroom, 3 1⁄2-bath home in the desirable Tusculum Place subdivision. Priced below its recent appraised value, this home offers exceptional space, comfort, and value with features designed for both everyday living and entertaining. The main level showcases a welcoming family room with beautiful crown molding, a well-appointed eat-in kitchen with abundant cabinetry, Kenmore appliances, and a large pantry featuring convenient pull-out drawers. A
formal dining room provides the perfect setting for gatherings, while the flex room offers additional space for a home office, playroom, hobby area, or whatever best suits your needs. The home also includes a dedicated laundry area with cabinets. The primary suite is conveniently located on the main level and features a jetted tub, separate shower and a walk-in closet.
Upstairs, the generously sized bedrooms offer walk-in closets, providing excellent storage and comfort for everyone, along with a full bath and plenty of additional floored storage space.
The finished basement adds even more versatility with a second ensuite, ideal for guests, a recreation space, home office, mother-in-law suite or private retreat. This area has an ingress/egress.
Outside, enjoy a screened-in porch, back
deck perfect for grilling, and seasonal mountain views that add to the home's appeal. Access to load and unload items is available at this porch entrance. An attached two-car garage provides convenient parking and additional storage. With its combination of generous living space, thoughtful features, abundant storage, outdoor living areas, and a location in
Tusculum Place, this property is a wonderful opportunity for buyers looking for a home that offers both
functionality and value. Embrace the charm of East Tennessee by making this property your new home. All information taken from a third-party source and to be verified by the buyer/buyer's agent....
Contact an agent
Home facts
- Year built:1999
- Subdivision & Development:Tusculum Place
- Listing ID #:9999648
- Added:67 day(s) ago
- Updated:October 25, 2026 at 07:06 AM
Rooms and interior
- Bedrooms:5
- Total bathrooms:4
- Full bathrooms:3
- Half bathrooms:1
- Rooms Total:9
- Flooring:Carpet, Hardwood, Tile
- Kitchen Description:Dishwasher, Disposal, Eat-in Kitchen, Electric Range, Kitchen Island, Microwave, Pantry, Refrigerator, Solid Surface Counters
- Bedroom Description:Primary Downstairs
- Basement Description:Exterior Entry, Garage Door, Interior Entry, Partial Heat, Partially Finished
Heating and cooling
- Cooling:Ceiling Fan(s), Central Air, Heat Pump
- Heating:Central
- Central air:Yes
Structure and exterior
- Year built:1999
- Architectural Style:Traditional
- Construction Materials:Brick, Vinyl Siding
- Exterior Features:Back, Covered, Deck, Front porch, Screened
- Foundation Description:Block
Schools
- High school:Chuckey Doak
- Middle school:Chuckey Doak
- Elementary school:Chuckey
Utilities
- Water:Public
- Sewer:Public Sewer
Finances and disclosures
- Price:$524,500
Features and amenities
- Appliances:Dishwasher, Electric Range, Microwave, Refrigerator
- Laundry features:Electric Dryer Hookup, Washer Hookup
- Amenities:Cedar Closet(s), Double Pane Windows, Eat-in Kitchen, Insulated Windows, Whirlpool
Parking
- Parking description:Circular Driveway, Concrete Driveway, Driveway, Garage Door Opener, Parking Pad
- Garage spaces:2
New listings near 35 Venice Lane
- Coming Soon

 $390,000Coming Soon3 beds 2 baths1,901 sq. ft.
128 Southridge Drive #128, Greeneville, TN 37743
MLS# 10002285Listed by: CENTURY 21 LEGACY - GREENEVILLE - Coming Soon
 $299,000Coming Soon2 beds 2 baths1,800 sq. ft.
1090 Caney Creek Lane, Greeneville, TN 37745
MLS# 3083862Listed by: THE HOMESTEAD GROUP - New
 $399,900Active3 beds 3 baths2,734 sq. ft.
925 Tweed Springs Rd, Greeneville, TN 37743
MLS# 1360015Listed by: REALTY EXECUTIVES ASSOCIATES - New
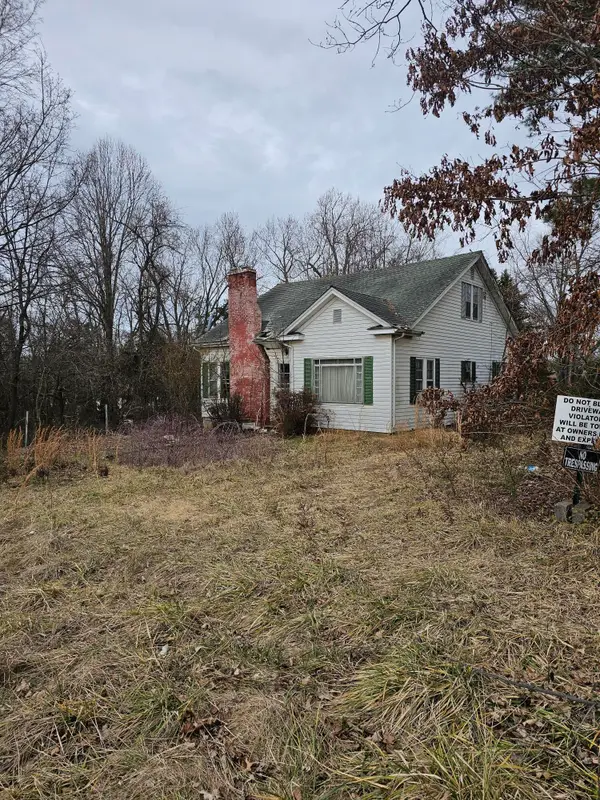 $40,000Active0.61 Acres
1713 Lafayette Street, Greeneville, TN 37745
MLS# 713390Listed by: OVEN CREEK REALTY - New
 $179,900Active6.75 Acres
Tbd Deerfoot Lane, Greeneville, TN 37743
MLS# 10002521Listed by: HOMETOWN REALTY OF GREENEVILLE - New
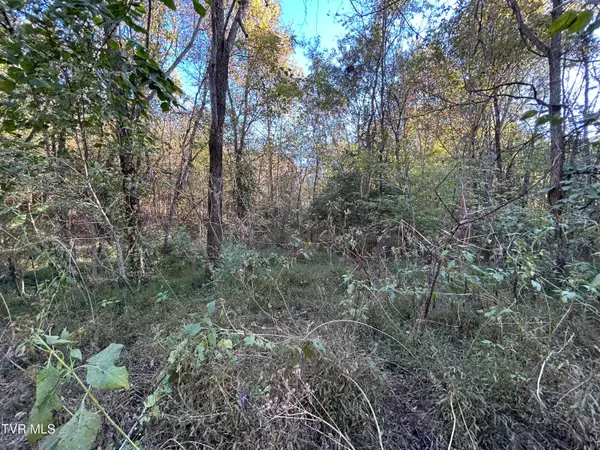 $159,900Active10.5 Acres
Tbd Deerfoot Lane, Greeneville, TN 37743
MLS# 10002522Listed by: HOMETOWN REALTY OF GREENEVILLE - New
 $769,900Active5 beds 4 baths5,483 sq. ft.
290 New Hope Road, Greeneville, TN 37745
MLS# 10002505Listed by: CENTURY 21 LEGACY - GREENEVILLE 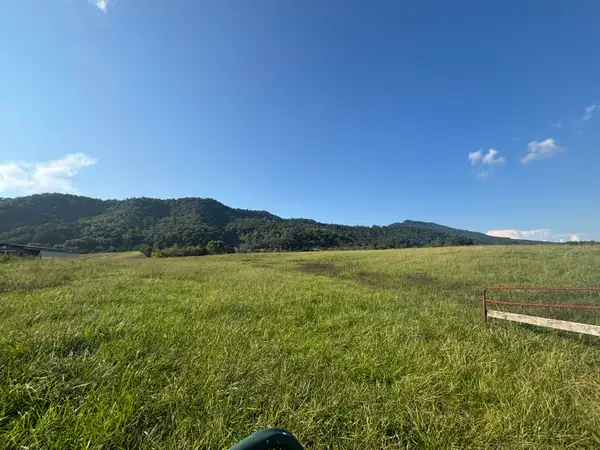 $387,360Pending48.42 Acres
Lot 1 & 4 Horton Hwy Highway, Greeneville, TN 37745
MLS# 712809Listed by: HOLLIFIELD & COMPANY PROPERTIE- Open Sun, 2 to 4pmNew
 $399,900Active3 beds 2 baths1,237 sq. ft.
364 Tunnel Lane, Greeneville, TN 37745
MLS# 713379Listed by: VINEYARD REALTY - New
 $1,299,000Active3 beds 5 baths4,429 sq. ft.
1185 Woolsey Rd, Greeneville, TN 37745
MLS# 1359744Listed by: EXP REALTY, LLC


Protect your home and budget from life's surprises with an Assurant Home Warranty, backed by a partner that supports you through every step of homeownership. Explore Plans.
©2026 Century 21 Real Estate LLC. All rights reserved. CENTURY 21®, the CENTURY 21 Logo and C21® are service marks owned by Century 21 Real Estate LLC. Century 21 Real Estate LLC fully supports the principles of the Fair Housing Act and the Equal Opportunity Act. Each office is independently owned and operated. Listing information is deemed reliable but not guaranteed accurate.