40 Crossover Drive, Greeneville, TN 37743
Local realty services provided by:CENTURY 21 Legacy
40 Crossover Drive,Greeneville, TN 37743
$340,000
- 3 Beds
- 2 Baths
- - sq. ft.
- Single family
- Sold
Listed by: rebecca rideout
Office: property advisors
MLS#:10000029
Source:TNVA_MLS
Sorry, we are unable to map this address
Price summary
- Price:$340,000
About this home
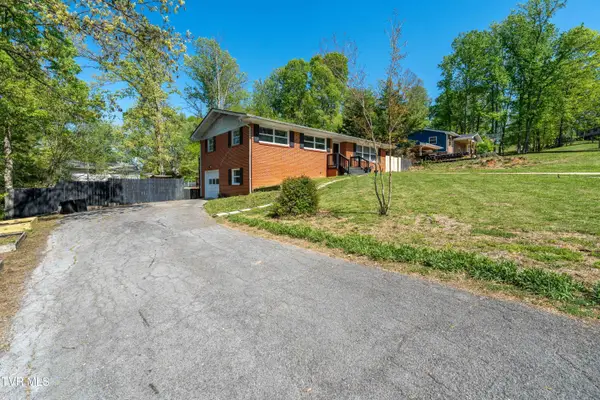
Just outside the city limits, this adorable Red Ranch with split bedroom design is waiting for its new owner. New home was purchased for a relocation but plans have not worked out. Conveniently located by grocery stores, pharmacy and minutes from downtown. No steps make this home very appealing to buyers wanting easy access. The home also has a nice level lawn easy for mowing as well as a covered front porch. In the kitchen, you'll find bright white cabinetry, and open floor plan to the living room. Call for your showing today!
Buyers to verify all facts and measurements.
Contact an agent
Home facts
- Year built:2023
- Subdivision & Development:Greene Meadows
- Listing ID #:10000029
- Added:57 day(s) ago
- Updated:October 22, 2026 at 05:58 PM
Rooms and interior
- Bedrooms:3
- Total bathrooms:2
- Full bathrooms:2
- Rooms Total:6
- Flooring:Luxury Vinyl
- Kitchen Description:Dishwasher, Eat-in Kitchen, Electric Range, Refrigerator
Heating and cooling
- Cooling:Heat Pump
- Heating:Heat Pump
Structure and exterior
- Year built:2023
- Architectural Style:Ranch
- Construction Materials:Vinyl Siding
- Exterior Features:Back, Front porch, Patio
- Foundation Description:Slab
Schools
- High school:South Greene
- Middle school:South Greene
- Elementary school:Camp Creek
Utilities
- Water:Public
- Sewer:Septic Tank
Finances and disclosures
- Price:$340,000
Features and amenities
- Appliances:Dishwasher, Electric Range, Refrigerator
- Laundry features:Electric Dryer Hookup, Washer Hookup
- Amenities:Double Pane Windows, Eat-in Kitchen, Open Floorplan
Parking
- Parking description:Attached, Garage Door Opener
- Garage spaces:2
New listings near 40 Crossover Drive
- Coming Soon

 $390,000Coming Soon3 beds 2 baths1,901 sq. ft.
128 Southridge Drive #128, Greeneville, TN 37743
MLS# 10002285Listed by: CENTURY 21 LEGACY - GREENEVILLE - Coming Soon
 $299,000Coming Soon2 beds 2 baths1,800 sq. ft.
1090 Caney Creek Lane, Greeneville, TN 37745
MLS# 3083862Listed by: THE HOMESTEAD GROUP - New
 $169,000Active3 beds 2 baths936 sq. ft.
322 Leonard Street, Greeneville, TN 37745
MLS# 10002436Listed by: GREATER IMPACT REALTY KINGSPORT - New
 $230,000Active3 beds 2 baths3,174 sq. ft.
110 Royce Street, Greeneville, TN 37743
MLS# 10002431Listed by: REALTY EXECUTIVES EAST TN REALTORS - New
 $249,900Active3 beds 2 baths1,488 sq. ft.
1037 Sun Valley Village #1037, Greeneville, TN 37745
MLS# 10002418Listed by: UPTOWN REAL ESTATE GROUP - New
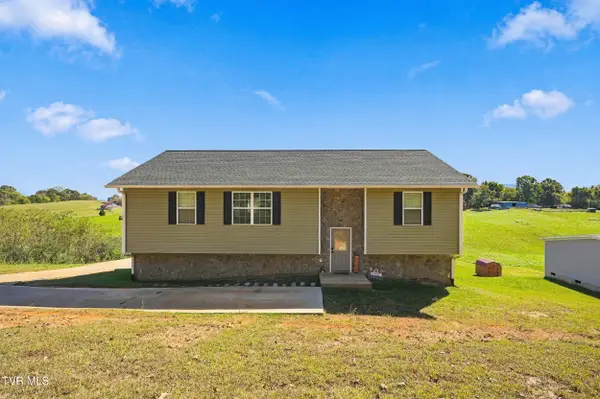 $349,900Active3 beds 2 baths2,121 sq. ft.
135 Sunnyside Road, Greeneville, TN 37743
MLS# 10002422Listed by: THE ADDINGTON AGENCY BRISTOL - New
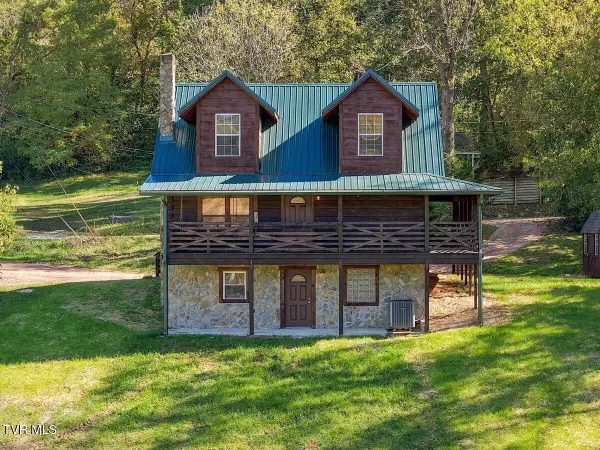 $299,900Active2 beds 3 baths1,778 sq. ft.
375 Mulberry Road, Greeneville, TN 37745
MLS# 10002398Listed by: KW JOHNSON CITY - New
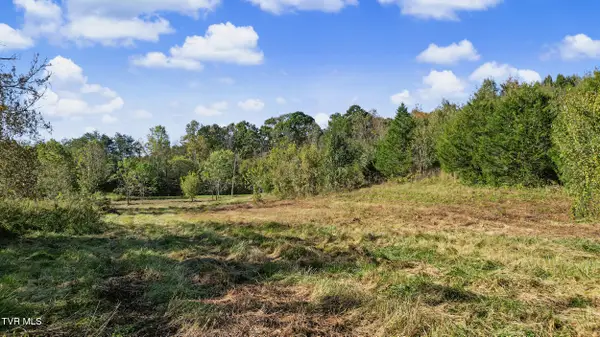 $60,000Active2.17 Acres
1985 Snake Hollow Road, Greeneville, TN 37743
MLS# 10002388Listed by: SOUTHBOUND REAL ESTATE - New
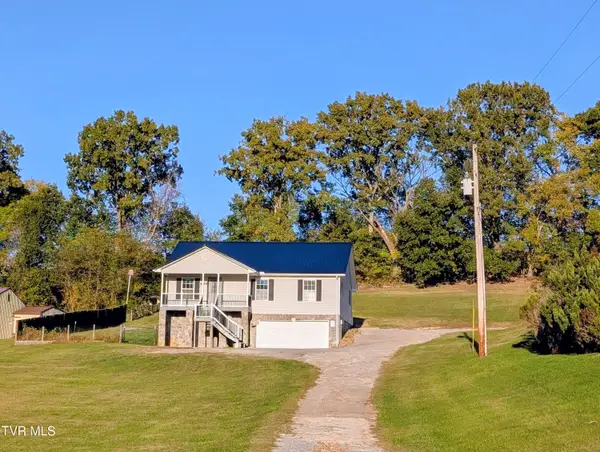 $329,900Active3 beds 2 baths1,440 sq. ft.
160 Pates Lane, Greeneville, TN 37743
MLS# 10002392Listed by: CENTURY 21 LEGACY - GREENEVILLE - New
 $284,900Active4 beds 2 baths2,040 sq. ft.
1405 Brentwood Drive, Greeneville, TN 37743
MLS# 10002370Listed by: UPTOWN REAL ESTATE GROUP


Protect your home and budget from life's surprises with an Assurant Home Warranty, backed by a partner that supports you through every step of homeownership. Explore Plans.
©2026 Century 21 Real Estate LLC. All rights reserved. CENTURY 21®, the CENTURY 21 Logo and C21® are service marks owned by Century 21 Real Estate LLC. Century 21 Real Estate LLC fully supports the principles of the Fair Housing Act and the Equal Opportunity Act. Each office is independently owned and operated. Listing information is deemed reliable but not guaranteed accurate.