
406 Oriole Drive, Greeneville, TN 37743
Local realty services provided by:CENTURY 21 Legacy
406 Oriole Drive,Greeneville, TN 37743
$349,900
- 3 Beds
- 3 Baths
- 2,588 sq. ft.
- Single family
- Active
Listed by: lucia fillers
Office: preferred properties of east tennessee
MLS#:10001888
Source:TNVA_MLS
Price summary
- Price:$349,900
- Price per sq. ft.:$135.2
About this home
There's much more to this brick ranch than meets the eye! If you're looking for a solid brick home with all bedrooms on the main level, multiple living areas, a finished basement, great storage and plenty of room to make your own, this may be the one! Offering a total of 2,588 finished square feet, 3 bedrooms, 3 full baths, a finished basement and an oversized 2-car garage, this home provides an impressive amount of living and storage space in a convenient Greeneville location. The 1678 square foot main level features beautiful hardwood floors and a floor plan with plenty of room to gather or spread out. The kitchen offers abundant cabinetry and counter space and opens to the den, where built-ins, a fireplace with gas logs and sliding doors to the rear patio create a comfortable everyday living area. A separate living room and formal dining room provide even more flexibility for entertaining. All three bedrooms and two full baths are conveniently located on the main level. The primary bedroom features built-in cabinetry for additional storage and a private bath with an updated tiled walk-in shower. Downstairs, the finished basement adds approximately 910 square feet and a whole new level of possibilities. The large open recreation area features a wood-burning fireplace, built-ins and recently updated epoxy flooring ideal for a game or media room, home office, exercise area, hobbies or additional living space. A third full bath and laundry area add even more function. Neither fireplace has been used by the current owner. And don't overlook the garage! At approximately 780 square feet, the 2-car basement garage offers plenty of room for vehicles with additional space for storage, lawn equipment or a workshop. The home has two driveways for additional parking. Outside, the level 0.4-acre lot offers a fenced backyard, mature trees and landscaping, and a rear patio perfect for grilling, entertaining or relaxing outdoors. Several improvements have already been completed, including replacement of the exterior sewer line and new interior plumbing. Buyer and/or buyer's agent to verify all information....
Contact an agent
Home facts
- Year built:1973
- Subdivision & Development:Shangri La Hills
- Listing ID #:10001888
- Added:1 day(s) ago
- Updated:October 09, 2026 at 12:02 AM
Rooms and interior
- Bedrooms:3
- Total bathrooms:3
- Full bathrooms:3
- Rooms Total:8
- Flooring:Hardwood, Tile
- Kitchen Description:Dishwasher, Disposal, Electric Range, Refrigerator, Tile Counters
- Basement Description:Exterior Entry, Full, Garage Door, Interior Entry, Partially Finished, Walk-Out Access
- Living area:2,588 sq. ft.
Heating and cooling
- Cooling:Heat Pump
- Heating:Heat Pump, Natural Gas
Structure and exterior
- Year built:1973
- Building area:2,588 sq. ft.
- Lot area:0.4 Acres
- Architectural Style:Raised Ranch
- Construction Materials:Brick
- Exterior Features:Rear Patio
- Foundation Description:Block
Schools
- High school:Greeneville
- Middle school:Greeneville
- Elementary school:Eastview
Utilities
- Water:Public
- Sewer:Public Sewer
Finances and disclosures
- Price:$349,900
- Price per sq. ft.:$135.2
Features and amenities
- Appliances:Dishwasher, Electric Range, Refrigerator
- Laundry features:Electric Dryer Hookup, Washer Hookup
- Amenities:Bar, Built-in Features, Double Pane Windows, Entrance Foyer, Storm Windows
Parking
- Parking description:Asphalt Driveway, Driveway
- Garage spaces:2
New listings near 406 Oriole Drive
- Coming Soon
 $299,000Coming Soon2 beds 2 baths1,800 sq. ft.
1090 Caney Creek Lane, Greeneville, TN 37745
MLS# 3083862Listed by: THE HOMESTEAD GROUP - New
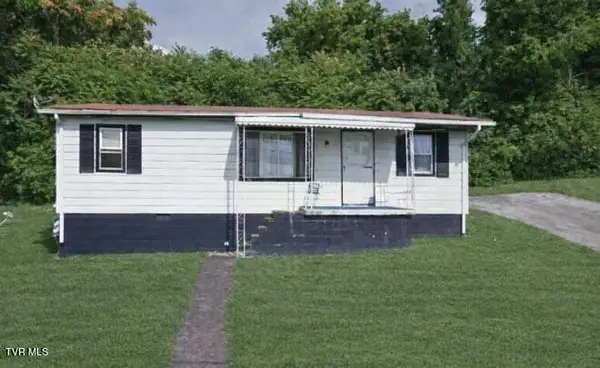 $94,909Active3 beds 1 baths960 sq. ft.
105 Robinson Street, Greeneville, TN 37743
MLS# 10001891Listed by: YOUR HOME SOLD GUARANTEED REALTY - New
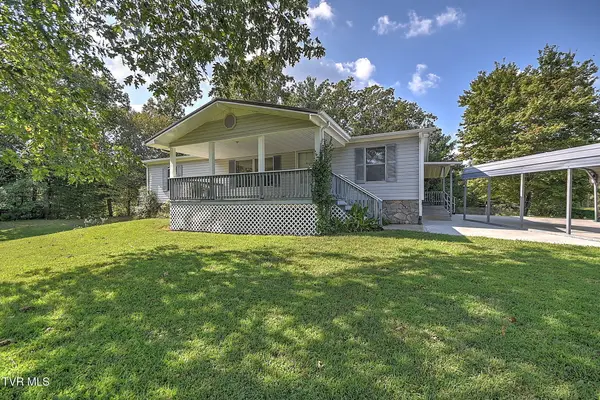 $449,000Active3 beds 2 baths1,296 sq. ft.
1443 Piney Grove Road, Greeneville, TN 37743
MLS# 10001894Listed by: UPTOWN REAL ESTATE GROUP - New
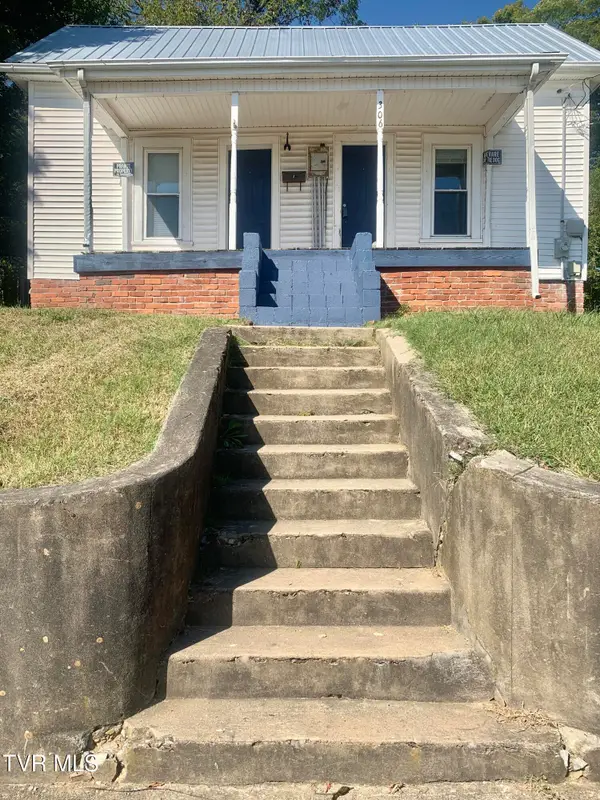 $165,000Active2 beds 1 baths846 sq. ft.
306 Davis Street, Greeneville, TN 37743
MLS# 10001869Listed by: REALTY EXECUTIVES EAST TN REALTORS - New
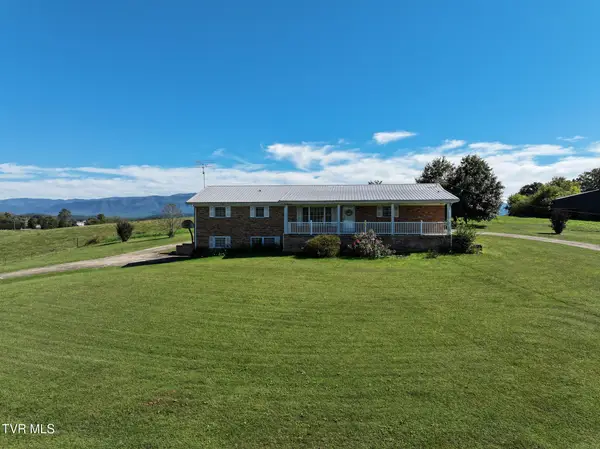 $515,000Active3 beds 3 baths1,950 sq. ft.
575 West Allens Bridge Road, Greeneville, TN 37743
MLS# 10001844Listed by: PROPERTY ADVISORS - New
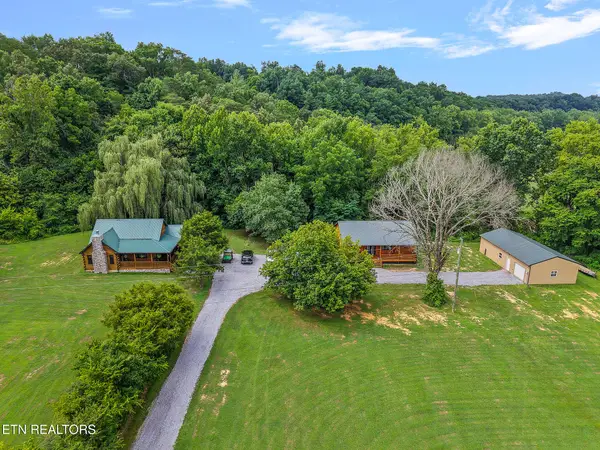 $925,000Active-- beds -- baths
604 & 610 Spears Dykes Rd, Greeneville, TN 37745
MLS# 1358133Listed by: PROPERTY ADVISORS - New
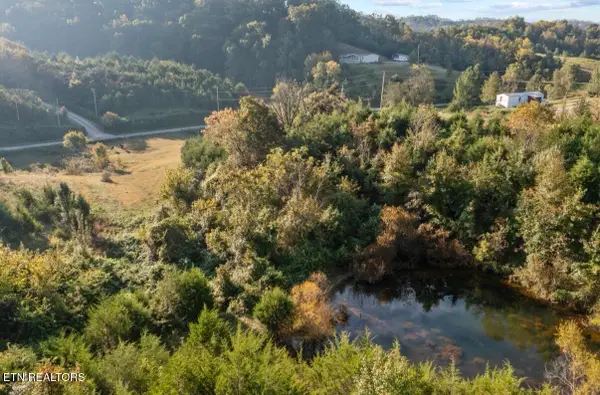 $119,900Active7.26 Acres
1033 George Malone Rd, Greeneville, TN 37745
MLS# 1358083Listed by: THE REAL ESTATE DEPOT, LLC - New
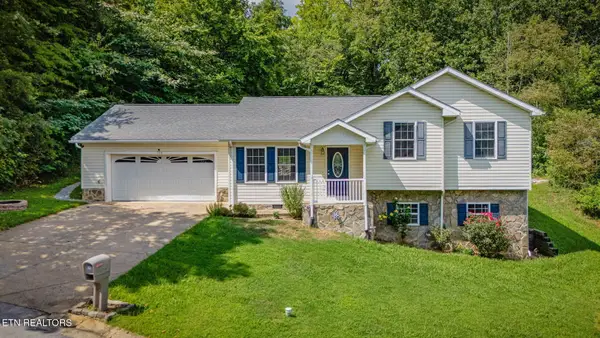 $350,000Active4 beds 3 baths1,924 sq. ft.
108 Plymouth, Greeneville, TN 37743
MLS# 3612598Listed by: EXP REALTY - New
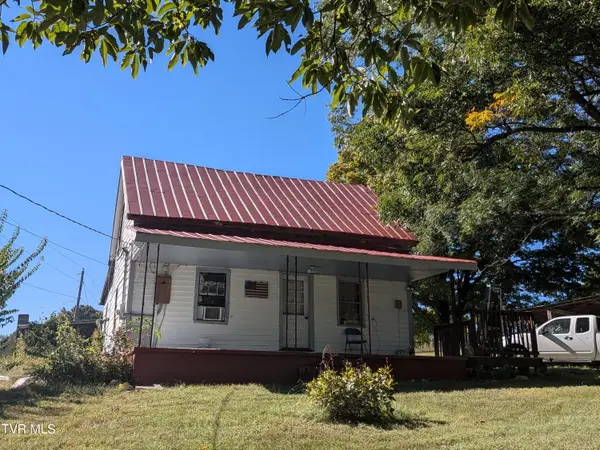 $225,000Active2 beds 1 baths732 sq. ft.
580 Cartwheel Road, Greeneville, TN 37743
MLS# 10001799Listed by: KW JOHNSON CITY


Protect your home and budget from life's surprises with an Assurant Home Warranty, backed by a partner that supports you through every step of homeownership. Explore Plans.
©2026 Century 21 Real Estate LLC. All rights reserved. CENTURY 21®, the CENTURY 21 Logo and C21® are service marks owned by Century 21 Real Estate LLC. Century 21 Real Estate LLC fully supports the principles of the Fair Housing Act and the Equal Opportunity Act. Each office is independently owned and operated. Listing information is deemed reliable but not guaranteed accurate.