410 Appian Way, Greeneville, TN 37745
Local realty services provided by:CENTURY 21 Legacy
Listed by:
 Mike McNeese(423) 552 - 5330CENTURY 21 Legacy
Office: century 21 legacy - greeneville
MLS#:9996099
Source:TNVA_MLS
Price summary
- Price:$410,000
- Price per sq. ft.:$125.15
About this home
Desirable Tusculum Place - Spacious Brick Traditional with Basement & Mountain Views!
Welcome to this beautifully maintained 4-bedroom, 2.5-bath brick traditional home located in the highly sought-after Tusculum Place subdivision. Offering approximately 2,733 square feet of living space across two levels plus a finished basement, this home provides the perfect blend of comfort, functionality, and location.
The main level features a spacious living room with flexible space that could easily serve as a home office, reading nook, or additional sitting area. The large kitchen is designed for both everyday living and entertaining, complete with solid surface countertops, a center island, stainless steel appliances, and ample cabinetry. A formal dining room, convenient main-level laundry room, and half bath complete the first floor.
Upstairs, the primary suite offers a private retreat with a walk-in closet and tiled walk-in shower. Additional bedrooms provide plenty of space for family or guests.
The finished basement expands the living area with a large den or second family room, plus a separate room currently used as a bedroom, making it ideal for guests, hobbies, or a home office. An oversized garage and drive-under garage provide abundant storage, workshop space, and parking options.
Step outside and enjoy the inviting covered back porch, the perfect place to unwind while taking in beautiful mountain views and stunning East Tennessee sunsets.
Located in the desirable Tusculum community, this property offers the benefit of county taxes only while being just minutes from shopping, dining, schools, and all the conveniences of downtown Greeneville. This is a rare opportunity to own a spacious home in one of the area's most desirable neighborhoods.
All information taken from a third-party source (courthouse/tax records) and to be verified by the buyer/buyer's agent. Drawn in lines are approximate. Some elements (fires in fireplaces, twilight shading, lighting, etc.) have been added/modified digitally. Rooms noted have been virtually staged for decorating ideas only, not to scale or representative of any product....
Contact an agent
Home facts
- Year built:1994
- Listing ID #:9996099
- Added:56 day(s) ago
- Updated:July 25, 2026 at 04:11 PM
Rooms and interior
- Bedrooms:4
- Total bathrooms:3
- Full bathrooms:2
- Half bathrooms:1
- Rooms Total:8
- Flooring:Carpet, Ceramic Tile, Tile, Vinyl
- Kitchen Description:Dishwasher, Kitchen Island, Microwave, Refrigerator
- Basement Description:Finished, Garage Door, Interior Entry, Partially Finished
- Living area:2,733 sq. ft.
Heating and cooling
- Cooling:Heat Pump
- Heating:Heat Pump
Structure and exterior
- Year built:1994
- Building area:2,733 sq. ft.
- Lot area:0.37 Acres
- Architectural Style:Colonial, Traditional
- Construction Materials:Brick, Vinyl Siding
- Exterior Features:Balcony, Covered, Deck, Front Patio, Front porch, Porch, Rear Porch
- Foundation Description:Block
Schools
- High school:Chuckey Doak
- Middle school:Chuckey Doak
- Elementary school:Doak
Utilities
- Water:Public
- Sewer:Public Sewer
Finances and disclosures
- Price:$410,000
- Price per sq. ft.:$125.15
Features and amenities
- Appliances:Dishwasher, Microwave, Refrigerator
- Laundry features:Electric Dryer Hookup, Washer Hookup
- Amenities:Entrance Foyer, Insulated Windows, Walk-In Closet(s)
Parking
- Parking description:Attached, Concrete Driveway, Garage Door Opener
- Garage spaces:3
New listings near 410 Appian Way
- New
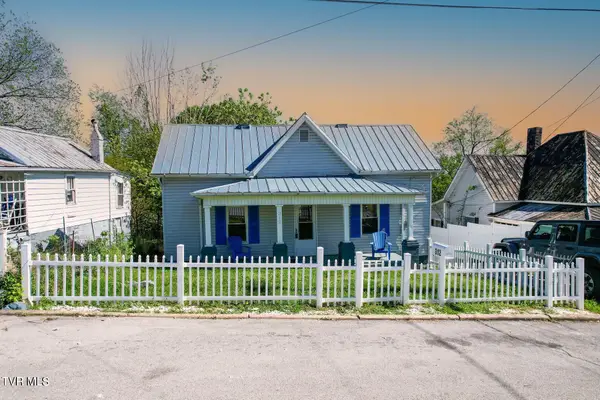
 $90,000Active2 beds 1 baths804 sq. ft.
312 North Highland Avenue, Greeneville, TN 37745
MLS# 9998687Listed by: CENTURY 21 LEGACY - GREENEVILLE - New
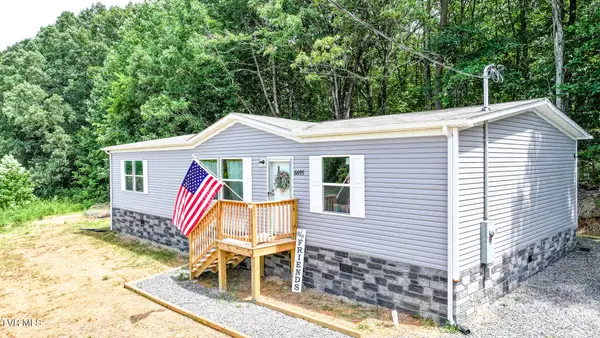 $265,000Active3 beds 2 baths1,568 sq. ft.
6695 West Allens Bridge Road, Greeneville, TN 37743
MLS# 9998677Listed by: CENTURY 21 LEGACY - GREENEVILLE - New
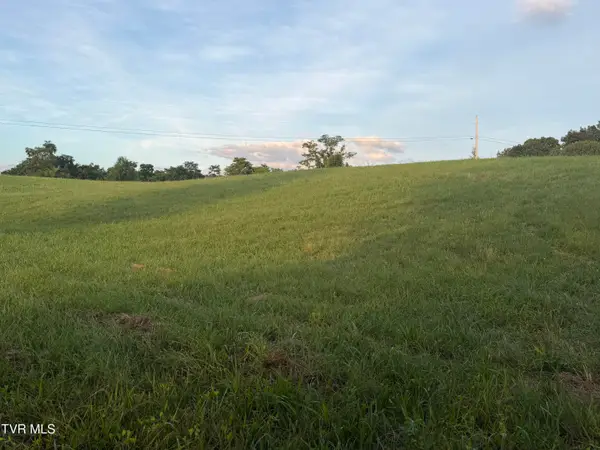 $85,900Active0.96 Acres
Tbd Doyle Davis Road #1r-3, Greeneville, TN 37743
MLS# 9998658Listed by: COUNTRY LIVING REALTY 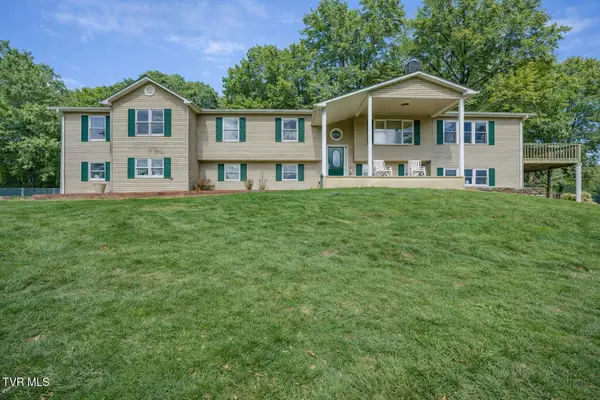 $1,150,000Active5 beds 5 baths4,626 sq. ft.
6181 Poplar Springs Road #1, Greeneville, TN 37743
MLS# 9992661Listed by: WHITETAIL PROPERTIES REAL ESTATE, LLC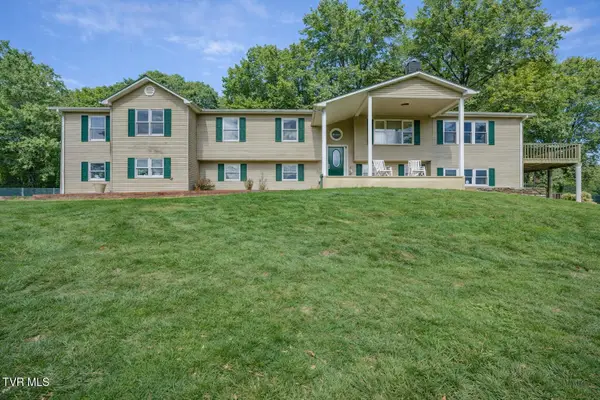 $649,900Active5 beds 5 baths4,626 sq. ft.
6181 Poplar Springs (tract 1) Road #2, Greeneville, TN 37743
MLS# 9997969Listed by: WHITETAIL PROPERTIES REAL ESTATE, LLC- New
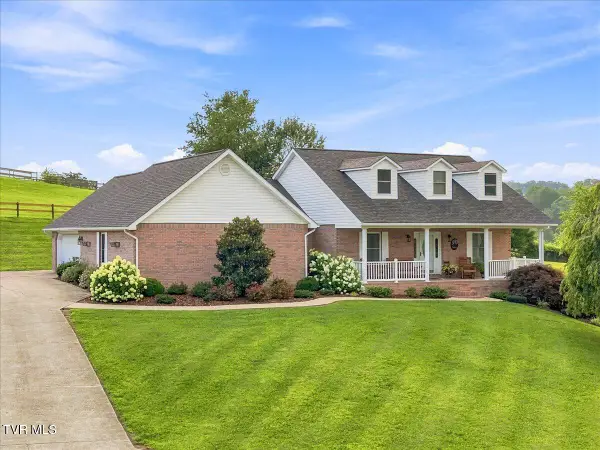 $649,900Active3 beds 3 baths2,769 sq. ft.
1365 Holly Creek Road, Greeneville, TN 37745
MLS# 9998630Listed by: COUNTRY LIVING REALTY - New
 $649,900Active4 beds 3 baths2,630 sq. ft.
204 West Hawthorne Court, Greeneville, TN 37745
MLS# 9998624Listed by: CENTURY 21 LEGACY - GREENEVILLE - New
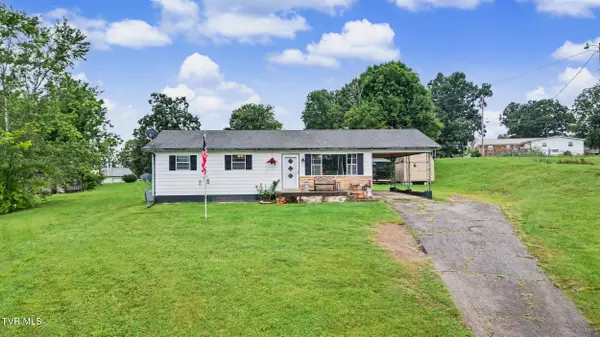 $259,000Active3 beds 1 baths1,134 sq. ft.
190 Cherokee Boulevard, Greeneville, TN 37743
MLS# 9998614Listed by: TRI COUNTY REAL ESTATE, LLC - New
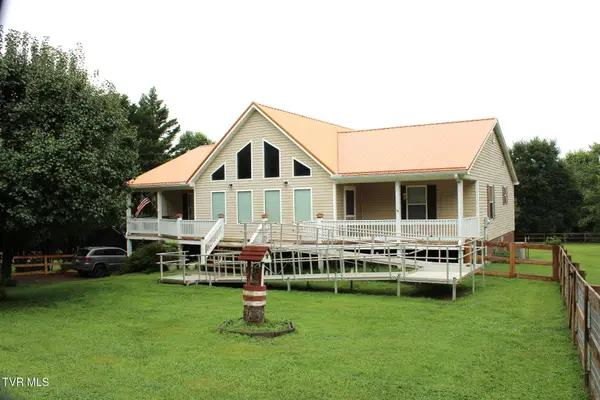 $449,900Active3 beds 2 baths1,984 sq. ft.
370 Jennings Lane, Greeneville, TN 37743
MLS# 9998577Listed by: GREENEVILLE REAL ESTATE & AUCTION TEAM - New
 $359,900Active3 beds 3 baths2,792 sq. ft.
105 Spencer Street, Greeneville, TN 37745
MLS# 9998554Listed by: UPTOWN REAL ESTATE GROUP


Protect your home and budget from life's surprises with an Assurant Home Warranty, backed by a partner that supports you through every step of homeownership. Explore Plans.
©2026 Century 21 Real Estate LLC. All rights reserved. CENTURY 21®, the CENTURY 21 Logo and C21® are service marks owned by Century 21 Real Estate LLC. Century 21 Real Estate LLC fully supports the principles of the Fair Housing Act and the Equal Opportunity Act. Each office is independently owned and operated. Listing information is deemed reliable but not guaranteed accurate.