413 South Main Street, Greeneville, TN 37743
Local realty services provided by:CENTURY 21 Legacy
413 South Main Street,Greeneville, TN 37743
$295,000
- 4 Beds
- 3 Baths
- 2,116 sq. ft.
- Single family
- Active
Listed by:
 Emily Jackson(423) 946 - 5070CENTURY 21 Legacy
Office: century 21 legacy - greeneville
MLS#:10002649
Source:TNVA_MLS
Price summary
- Price:$295,000
- Price per sq. ft.:$106.88
About this home
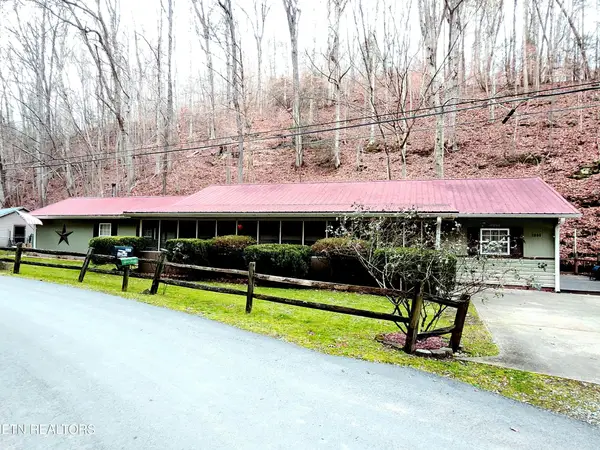
Timeless Character Meets Small-Town Living on Historic South Main Street! Built in 1961, this 4-bedroom, 3-bath brick ranch offers a wonderful blend of original character, spacious living, and an exceptional location within walking distance of historic downtown Greeneville. Situated along South Main Street, just a short distance from the Andrew Johnson Homestead, this property offers an opportunity to enjoy the rich history of one of Tennessee's oldest towns. Step inside to discover beautiful original hardwood floors throughout much of the main level and large windows that fill the living room and eat-in kitchen with natural light. A unique double-sided fireplace connects these two spaces, creating a warm and inviting atmosphere for everyday living or entertaining. The spacious basement provides additional living space, complete with a cozy den featuring a second fireplace, a fourth bedroom, and a full bathroom. An unfinished area offers plenty of room for storage. Outside, the spacious two-car carport features natural stone accents that complement the home's classic brick exterior. An expansive covered brick patio showcases exposed beams, attractive brick flooring, and plenty of room for outdoor seating and entertaining. Overlooking the large backyard surrounded by mature trees and greenery, this inviting space is perfect for morning coffee, gatherings, or simply enjoying the outdoors. With its distinctive architectural details, generous living spaces, and convenient location near historic downtown Greeneville's shops, restaurants, and landmarks, this home offers a unique combination of history, character, and possibilities. Come discover all that 413 S. Main Street has to offer! All information taken from a third-party source (courthouse/tax records) and to be verified by the buyer/buyer's agent. Drawn in lines are approximate. Some elements (fires in fireplaces, twilight shading, lighting, etc.) have been added/modified digitally....
Contact an agent
Home facts
- Year built:1961
- Subdivision & Development:S J Milligan
- Listing ID #:10002649
- Added:1 day(s) ago
- Updated:October 28, 2026 at 08:00 PM
Rooms and interior
- Bedrooms:4
- Total bathrooms:3
- Full bathrooms:3
- Rooms Total:9
- Flooring:Hardwood, Parquet, Tile
- Kitchen Description:Built-In Electric Oven, Dishwasher
- Basement Description:Partially Finished, Walk-Out Access
- Living area:2,116 sq. ft.
Heating and cooling
- Cooling:Heat Pump
- Heating:Electric, Heat Pump
Structure and exterior
- Year built:1961
- Building area:2,116 sq. ft.
- Lot area:0.42 Acres
- Architectural Style:Ranch
- Construction Materials:Brick
- Exterior Features:Covered, Front porch
- Foundation Description:Slab
Schools
- High school:Greeneville
- Middle school:Greeneville
- Elementary school:Hal Henard
Utilities
- Water:Public
- Sewer:Public Sewer
Finances and disclosures
- Price:$295,000
- Price per sq. ft.:$106.88
Features and amenities
- Appliances:Dishwasher
- Laundry features:Electric Dryer Hookup, Washer Hookup
- Amenities:Single Pane Windows
Parking
- Parking description:Asphalt Driveway, Carport, Circular Driveway, Concrete Driveway
- Carport spaces:2
New listings near 413 South Main Street
- Coming Soon
 $269,000Coming Soon3 beds 2 baths1,292 sq. ft.
335 Pine Street, Greeneville, TN 37745
MLS# 10002660Listed by: NEXTHOME MAGNOLIA REALTY - Coming Soon

 $390,000Coming Soon3 beds 2 baths1,901 sq. ft.
128 Southridge Drive #128, Greeneville, TN 37743
MLS# 10002285Listed by: CENTURY 21 LEGACY - GREENEVILLE - Coming Soon
 $299,000Coming Soon2 beds 2 baths1,800 sq. ft.
1090 Caney Creek Lane, Greeneville, TN 37745
MLS# 3083862Listed by: THE HOMESTEAD GROUP - New
 $325,000Active5 beds 2 baths2,052 sq. ft.
285 Rambo Road, Greeneville, TN 37743
MLS# 10002672Listed by: TENNESSEE TUESDEE REAL ESTATE - New
 $1,040,000Active115.45 Acres
TBD Horton Highway, Greeneville, TN 37745
MLS# 713414Listed by: HOLLIFIELD & COMPANY PROPERTIE - New
 $305,000Active4 beds 2 baths2,028 sq. ft.
209 Susong Lane, Greeneville, TN 37743
MLS# 3627564Listed by: WEICHERT, REALTORS - TIGER REAL ESTATE  $53,500Active0.94 Acres
Lot 23 Billy Bible Road, Greeneville, TN 37745
MLS# 9987338Listed by: GREATER IMPACT REALTY JONESBOROUGH $91,900Active1.61 Acres
Lot 24 Billy Bible Road, Greeneville, TN 37745
MLS# 9987341Listed by: GREATER IMPACT REALTY JONESBOROUGH $35,500Active0.62 Acres
Lot 25 Billy Bible Road, Greeneville, TN 37745
MLS# 9987344Listed by: GREATER IMPACT REALTY JONESBOROUGH


Protect your home and budget from life's surprises with an Assurant Home Warranty, backed by a partner that supports you through every step of homeownership. Explore Plans.
©2026 Century 21 Real Estate LLC. All rights reserved. CENTURY 21®, the CENTURY 21 Logo and C21® are service marks owned by Century 21 Real Estate LLC. Century 21 Real Estate LLC fully supports the principles of the Fair Housing Act and the Equal Opportunity Act. Each office is independently owned and operated. Listing information is deemed reliable but not guaranteed accurate.