
45 Link Hills Circle, Greeneville, TN 37743
Local realty services provided by:CENTURY 21 Legacy
45 Link Hills Circle,Greeneville, TN 37743
$664,900
- 5 Beds
- 5 Baths
- 5,264 sq. ft.
- Single family
- Active
Listed by: regie jones
Office: uptown real estate group
MLS#:9998694
Source:TNVA_MLS
Price summary
- Price:$664,900
- Price per sq. ft.:$118.94
About this home
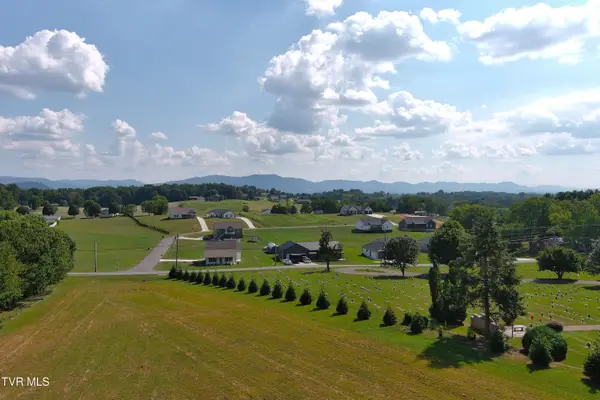
Experience luxury living in this impressive five-bedroom, five-bath home offering more than 5,200 finished square feet, perfectly positioned along Links Hills Golf Course just minutes from Greeneville. Step inside the impressive two-story foyer featuring beautiful hardwood floors, exposed brick accents, and a grand staircase that creates an unforgettable first impression. The thoughtfully designed main level offers multiple living spaces, including a formal living room, a cozy sitting room with an ornamental fireplace, a spacious home office, and an elegant dining room that's perfect for hosting family gatherings and special occasions. The kitchen features classic shaker cabinetry with abundant drawer storage, stainless steel appliances, a gas range, and an oversized walk-in pantry that provides exceptional storage and organization. One of the home's most desirable features is the private main-level suite, offering incredible flexibility as a luxurious primary suite, in-law quarters, guest retreat, or a private apartment. This spacious living area includes its own family room with a stunning brick fireplace, a light-filled sunroom overlooking the backyard, kitchenette, laundry room, private entrance, walk-in closet, and a full bath with a walk-in shower. A charming breezeway connects the home to the oversized two-car garage which has updated automatic doors and opens onto a beautiful patio that's ideal for outdoor entertaining or relaxing while taking in the peaceful surroundings. Upstairs you'll find four generously sized bedrooms and three full bathrooms, along with a versatile loft area that's perfect for a home office, media room, playroom, or music space. The primary suite offers a spacious walk-in closet, double vanities, and a beautifully tiled walk-in shower. Two additional bedrooms share a full bath with a walk-in shower, while the fourth bedroom enjoys convenient access to its own full bath. A secondary staircase provides added convenience and easy access to the main level. Need even more space? Then take the stairs again to the expansive third-floor attic that is fully floored, providing outstanding storage or future expansion potential. The home is situated on a 1.12 acre lot bordering the 14th hole on Link Hills Golf Course. This property offers beautiful fairway views, a fully fenced backyard complete with mature shade trees, and a play area that conveys with the home. Two separate driveways, designated RV parking, and abundant parking make this home as practical as it is beautiful. Offering five bedrooms, five full bathrooms, multiple living areas, flexible multi-generational living options, and an unbeatable golf course location, this extraordinary home is a rare opportunity. Schedule your private showing today and discover everything this home has to offer....
Contact an agent
Home facts
- Year built:1977
- Subdivision & Development:Country Club Estates
- Listing ID #:9998694
- Added:49 day(s) ago
- Updated:September 13, 2026 at 03:37 PM
Rooms and interior
- Bedrooms:5
- Total bathrooms:5
- Full bathrooms:5
- Rooms Total:14
- Flooring:Carpet, Hardwood, Luxury Vinyl
- Kitchen Description:Dishwasher, Gas Range, Microwave, Pantry, Refrigerator
- Bedroom Description:Primary Downstairs
- Basement Description:Crawl Space, Sump Pump
- Living area:5,264 sq. ft.
Heating and cooling
- Cooling:Ceiling Fan(s), Heat Pump
- Heating:Electric, Fireplace(s), Heat Pump, Propane
Structure and exterior
- Year built:1977
- Building area:5,264 sq. ft.
- Lot area:1.12 Acres
- Architectural Style:Colonial, Ranch, Traditional
- Construction Materials:Brick, Vinyl Siding
- Exterior Features:Enclosed, Front porch, Garden, Playground, Rear Patio
Schools
- High school:South Greene
- Middle school:South Greene
- Elementary school:Camp Creek
Utilities
- Water:Public
- Sewer:Septic Tank
Finances and disclosures
- Price:$664,900
- Price per sq. ft.:$118.94
Features and amenities
- Appliances:Dishwasher, Microwave, Refrigerator, Water Softener
- Laundry features:Electric Dryer Hookup, Washer Hookup
- Amenities:Built-in Features, Double Pane Windows, Entrance Foyer, Garden, Insulated Windows, Remodeled, Utility Sink, Walk-In Closet(s)
Parking
- Parking description:Asphalt Driveway, Driveway, Garage Door Opener, Gravel Driveway, Parking Pad
- Garage spaces:2
New listings near 45 Link Hills Circle
- New
 $650,000Active4 beds 3 baths2,290 sq. ft.
5365 Horton Highway, Greeneville, TN 37745
MLS# 10000854Listed by: GREENEVILLE REAL ESTATE & AUCTION TEAM - New
 $124,900Active1.05 Acres
Lot 25 Par Lane, Greeneville, TN 37743
MLS# 10000846Listed by: PREFERRED PROPERTIES OF EAST TENNESSEE - New
 $124,900Active0.94 Acres
Lot 26 Par Lane, Greeneville, TN 37743
MLS# 10000847Listed by: PREFERRED PROPERTIES OF EAST TENNESSEE - New
 $124,900Active0.93 Acres
Lot 30 Green Lawn Avenue, Greeneville, TN 37743
MLS# 10000848Listed by: PREFERRED PROPERTIES OF EAST TENNESSEE - New
 $284,900Active3 beds 2 baths1,568 sq. ft.
3505 Sunnydale Road, Greeneville, TN 37743
MLS# 10000837Listed by: GREENEVILLE & CO. - New
 $349,000Active6.16 Acres
2570 Shiloh Road #6-7, Greeneville, TN 37745
MLS# 10000801Listed by: DALTON WADE, INC - New
 $159,900Active2 beds 1 baths648 sq. ft.
325 Biddle Street, Greeneville, TN 37745
MLS# 10000791Listed by: PROPERTY ADVISORS - New
 $814,999Active3 beds 3 baths2,610 sq. ft.
110 Richard Blake Road, Greeneville, TN 37743
MLS# 10000792Listed by: BERKSHIRE HATHAWAY GREG COX REAL ESTATE - New
 $775,000Active4 beds 3 baths2,385 sq. ft.
10950 Baileyton Road, Greeneville, TN 37745
MLS# 712977Listed by: KELLER WILLIAMS - New
 $349,000Active5.97 Acres
2570 Shiloh Road #8, Greeneville, TN 37745
MLS# 10000772Listed by: DALTON WADE, INC


Protect your home and budget from life's surprises with an Assurant Home Warranty, backed by a partner that supports you through every step of homeownership. Explore Plans.
©2026 Century 21 Real Estate LLC. All rights reserved. CENTURY 21®, the CENTURY 21 Logo and C21® are service marks owned by Century 21 Real Estate LLC. Century 21 Real Estate LLC fully supports the principles of the Fair Housing Act and the Equal Opportunity Act. Each office is independently owned and operated. Listing information is deemed reliable but not guaranteed accurate.