
45 Parrish Drive, Greeneville, TN 37743
Local realty services provided by:CENTURY 21 Legacy
45 Parrish Drive,Greeneville, TN 37743
$285,000
- 3 Beds
- 2 Baths
- - sq. ft.
- Single family
- Sold
Listed by: janelle jones
Office: braswell realty inc. rm
MLS#:9997783
Source:TNVA_MLS
Sorry, we are unable to map this address
Price summary
- Price:$285,000
About this home
Move-in ready 3-bedroom, 2-bath home offering approximately 1,492 square feet in a desirable Greene County location just across from Link Hills Golf Course! This inviting home offers a wonderful blend of modern updates, comfortable living spaces, and a convenient location close to shopping, dining, schools, and recreation.
The beautifully remodeled eat-in kitchen is the heart of the home, featuring white cabinetry, granite countertops, stainless steel appliances, and abundant cabinet and counter space. Luxury vinyl plank flooring flows throughout much of the home, adding warmth, style, and durability.
The spacious living room provides a welcoming place to gather, while the finished basement features a large bonus room that's perfect for a family room, playroom, home office, or home gym. The generously sized bedrooms offer ample closet space, and the home has been lovingly maintained throughout.
Step outside to enjoy the maintenance-free composite deck overlooking the backyard, complete with a fenced area for children and pets to play. A large storage building provides plenty of space for lawn equipment, tools, or additional storage.
Additional features include an attached garage, paved driveway, mature trees that provide privacy, and an excellent location just across from the Link Hills Golf Course area, with convenient access to golf, swimming, tennis, pickleball, dining, and all that Greeneville has to offer.
Don't miss your opportunity to own this beautifully maintained home in one of Greene County's most convenient locations.
Buyer and/or buyer's agent to verify all information. Square footage is approximate....
Contact an agent
Home facts
- Year built:1983
- Subdivision & Development:Parrish Hills
- Listing ID #:9997783
- Added:71 day(s) ago
- Updated:September 15, 2026 at 07:08 AM
Rooms and interior
- Bedrooms:3
- Total bathrooms:2
- Full bathrooms:2
- Rooms Total:3
- Flooring:Carpet, Hardwood, Laminate
- Kitchen Description:Dishwasher, Eat-in Kitchen, Electric Range, Granite Counters, Kitchen/Dining Combo, Microwave, Pantry
- Bedroom Description:Primary Downstairs
- Basement Description:Block, Concrete, Exterior Entry, Full, Garage Door, Heated, Interior Entry, Partial Cool, Partial Heat, Partially Finished, Walk-Out Access
Heating and cooling
- Cooling:Central Air
- Heating:Central, Heat Pump
- Central air:Yes
Structure and exterior
- Year built:1983
- Architectural Style:Raised Ranch
- Construction Materials:Block, Metal Siding, Stone Veneer, Vinyl Siding
- Exterior Features:Back, Covered, Deck, Front porch
- Foundation Description:Block
Schools
- High school:South Greene
- Middle school:Debusk
- Elementary school:Debusk
Utilities
- Water:Public
- Sewer:Public Sewer
Finances and disclosures
- Price:$285,000
Features and amenities
- Appliances:Dishwasher, Electric Range, Microwave
- Laundry features:Electric Dryer Hookup, Washer Hookup
- Amenities:Double Pane Windows, Eat-in Kitchen, Entrance Foyer
Parking
- Parking description:Attached, Concrete Driveway, Garage Door Opener
- Garage spaces:1
New listings near 45 Parrish Drive
- New
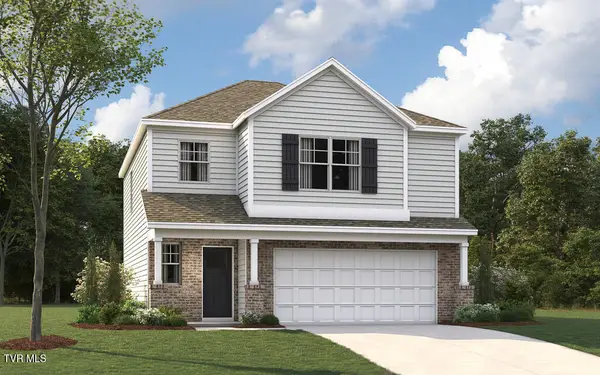 $300,500Active3 beds 3 baths1,749 sq. ft.
1085 Persimmon Hollow, Greeneville, TN 37745
MLS# 10000894Listed by: D.R. HORTON NORTHEAST TN - New
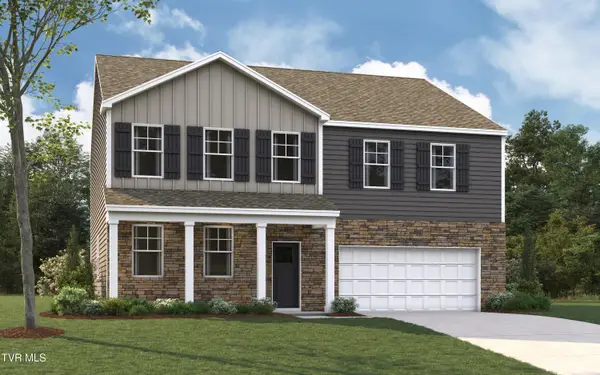 $373,965Active4 beds 4 baths3,122 sq. ft.
1086 Persimmon Hollow, Greeneville, TN 37745
MLS# 10000897Listed by: D.R. HORTON NORTHEAST TN - New
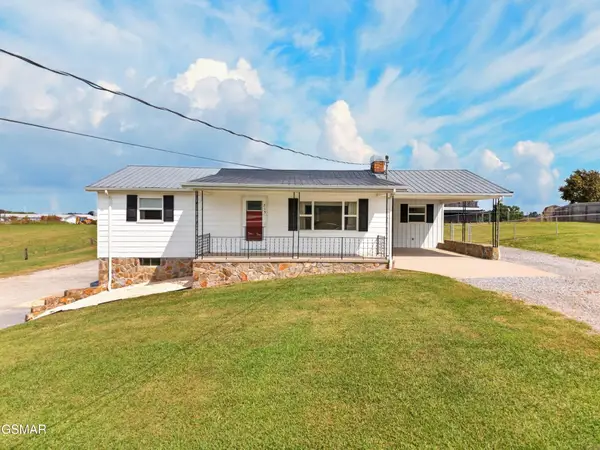 $399,900Active3 beds 2 baths2,372 sq. ft.
215 White Sands Road, Greeneville, TN 37743
MLS# 3591848Listed by: SPRING MOUNTAIN REALTY - New
 $346,950Active4 beds 3 baths2,618 sq. ft.
1084 Persimmon Hollow, Greeneville, TN 37745
MLS# 10000890Listed by: D.R. HORTON NORTHEAST TN - New
 $325,615Active5 beds 3 baths2,511 sq. ft.
1087 Persimmon Hollow, Greeneville, TN 37745
MLS# 10000891Listed by: D.R. HORTON NORTHEAST TN - New
 $306,385Active3 beds 3 baths2,164 sq. ft.
1083 Persimmon Hollow, Greeneville, TN 37745
MLS# 10000882Listed by: D.R. HORTON NORTHEAST TN - New
 $306,385Active3 beds 3 baths2,164 sq. ft.
1088 Persimmon Hollow, Greeneville, TN 37745
MLS# 10000886Listed by: D.R. HORTON NORTHEAST TN - New
 $650,000Active4 beds 3 baths2,290 sq. ft.
5365 Horton Highway, Greeneville, TN 37745
MLS# 10000854Listed by: GREENEVILLE REAL ESTATE & AUCTION TEAM - New
 $124,900Active1.05 Acres
Lot 25 Par Lane, Greeneville, TN 37743
MLS# 10000846Listed by: PREFERRED PROPERTIES OF EAST TENNESSEE - New
 $124,900Active0.94 Acres
Lot 26 Par Lane, Greeneville, TN 37743
MLS# 10000847Listed by: PREFERRED PROPERTIES OF EAST TENNESSEE


Protect your home and budget from life's surprises with an Assurant Home Warranty, backed by a partner that supports you through every step of homeownership. Explore Plans.
©2026 Century 21 Real Estate LLC. All rights reserved. CENTURY 21®, the CENTURY 21 Logo and C21® are service marks owned by Century 21 Real Estate LLC. Century 21 Real Estate LLC fully supports the principles of the Fair Housing Act and the Equal Opportunity Act. Each office is independently owned and operated. Listing information is deemed reliable but not guaranteed accurate.