
5450 107 Cutoff, Greeneville, TN 37743
Local realty services provided by:CENTURY 21 Legacy
5450 107 Cutoff,Greeneville, TN 37743
$625,000
- 4 Beds
- 5 Baths
- - sq. ft.
- Single family
- Sold
Listed by: donald buckles, chassidy collins
Office: kw johnson city
MLS#:9997401
Source:TNVA_MLS
Sorry, we are unable to map this address
Price summary
- Price:$625,000
About this home
This is the East Tennessee setting buyers dream about, where breathtaking 360-degree mountain and countryside views, nearly four beautiful acres, and a resort-style outdoor setting come together in one unforgettable property. This impressive farmhouse-style home is surrounded by sweeping scenery in every direction. Enjoy morning coffee from the wraparound covered porch, host friends around the in-ground pool, or take in spectacular sunsets from the screened back porch overlooking the fenced backyard and rolling landscape beyond.
The private approach alone is memorable, leading into a peaceful country setting with room to spread out, mature surroundings, and postcard-worthy scenery in virtually every direction. The welcoming wraparound porch sets the tone, offering the perfect spot for rocking chairs, seasonal decorating, or simply enjoying the changing East Tennessee skies.
Inside, the home combines farmhouse character with generous living space and a layout made for gathering. The main level features hardwood flooring, an open and inviting flow, and a spacious family den with fireplace and built-ins. The kitchen is ready for everyday living as well as entertaining, with handsome granite countertops, stainless appliances, abundant workspace, and easy access to the adjoining living areas. Just steps away is a formal dining room that could also serve beautifully as a private office, study, playroom, or additional sitting room.
The main-level primary suite provides comfort and convenience, with vaulted ceilings, walk-in closet space, and a private bath featuring a Jacuzzi tub. Plumbing is also in place for a potential second vanity or dressing area, offering an opportunity to personalize the suite to fit your needs.
Upstairs, you will find three oversized bedrooms, each with its own private full bath and walk-in closet. This unique setup is ideal for a growing household, multigenerational living, long-term guests, or anyone who values privacy and space. The second level also has its own HVAC unit and water heater for added efficiency and convenience.
Outdoor living is where this property truly shines. Step out to the screened-in back porch and take in peaceful scenery while overlooking the in-ground pool and fenced backyard. The pool area is ready for summer gatherings, family cookouts, quiet afternoons in the sun, and memorable evenings with friends. The fenced backyard provides a defined space for pets, play, gardening, or simply enjoying the outdoors with peace of mind.
Need even more room? The full unfinished basement offers outstanding storage and future expansion potential. Finish it for additional living space, recreation, a home gym, workshop, media room, or keep it as the storage area every homeowner appreciates. Parking and covered storage are equally impressive, with a two-car attached garage, attached two-car carport, and additional drive-under garage space.
Additional features include an on-demand water heater, central vac, and in-ground propane tank. With nearly four acres, a pool, fenced backyard, screened porch, flexible interior space, and remarkable scenery in every direction, this is more than a home with a view--it is a place to host, relax, grow, and enjoy a lifestyle that feels like a destination every day.
Buyer and buyer's agent to verify all information...
Contact an agent
Home facts
- Year built:2003
- Subdivision & Development:Not Listed
- Listing ID #:9997401
- Added:80 day(s) ago
- Updated:September 15, 2026 at 07:07 AM
Rooms and interior
- Bedrooms:4
- Total bathrooms:5
- Full bathrooms:4
- Half bathrooms:1
- Rooms Total:12
- Flooring:Carpet, Hardwood, Tile
- Kitchen Description:Dishwasher, Disposal, Gas Range, Kitchen Island, Microwave, Refrigerator
- Bedroom Description:Primary Downstairs
- Basement Description:Concrete, Garage Door, Unfinished, Walk-Out Access
Heating and cooling
- Cooling:Ceiling Fan(s), Central Air, Zoned
- Heating:Central, Fireplace(s)
- Central air:Yes
Structure and exterior
- Year built:2003
- Construction Materials:Aluminum Siding
- Exterior Features:Back, Covered, Front porch, Porch, Screened
- Foundation Description:Block
Schools
- High school:South Greene
- Middle school:Camp Creek
- Elementary school:Camp Creek
Utilities
- Water:Public
- Sewer:Septic Tank
Finances and disclosures
- Price:$625,000
Features and amenities
- Appliances:Dishwasher, Microwave, Refrigerator
- Laundry features:Electric Dryer Hookup, Washer Hookup
- Amenities:Central Vacuum, Double Pane Windows, Open Floorplan, Window Treatments
- Pool features:In Ground
Parking
- Parking description:Attached, Carport, Concrete Driveway, Driveway, Garage Door Opener
- Garage spaces:3
- Carport spaces:2
New listings near 5450 107 Cutoff
- New
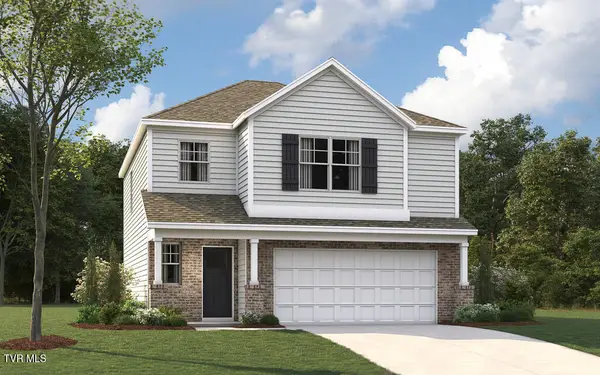 $300,500Active3 beds 3 baths1,749 sq. ft.
1085 Persimmon Hollow, Greeneville, TN 37745
MLS# 10000894Listed by: D.R. HORTON NORTHEAST TN - New
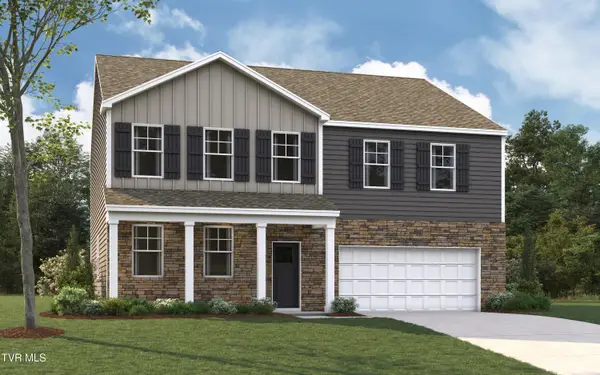 $373,965Active4 beds 4 baths3,122 sq. ft.
1086 Persimmon Hollow, Greeneville, TN 37745
MLS# 10000897Listed by: D.R. HORTON NORTHEAST TN - New
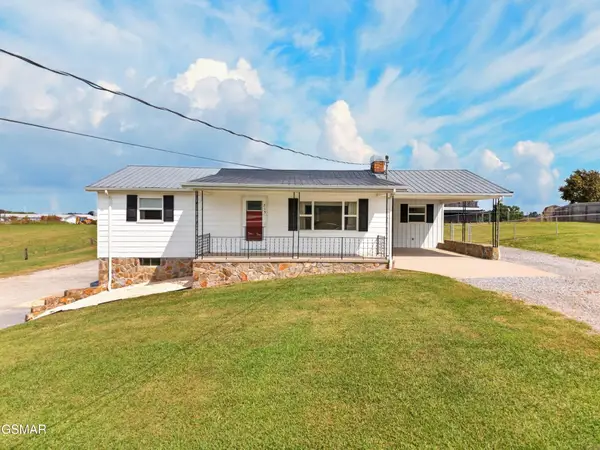 $399,900Active3 beds 2 baths2,372 sq. ft.
215 White Sands Road, Greeneville, TN 37743
MLS# 3591848Listed by: SPRING MOUNTAIN REALTY - New
 $346,950Active4 beds 3 baths2,618 sq. ft.
1084 Persimmon Hollow, Greeneville, TN 37745
MLS# 10000890Listed by: D.R. HORTON NORTHEAST TN - New
 $325,615Active5 beds 3 baths2,511 sq. ft.
1087 Persimmon Hollow, Greeneville, TN 37745
MLS# 10000891Listed by: D.R. HORTON NORTHEAST TN - New
 $306,385Active3 beds 3 baths2,164 sq. ft.
1083 Persimmon Hollow, Greeneville, TN 37745
MLS# 10000882Listed by: D.R. HORTON NORTHEAST TN - New
 $306,385Active3 beds 3 baths2,164 sq. ft.
1088 Persimmon Hollow, Greeneville, TN 37745
MLS# 10000886Listed by: D.R. HORTON NORTHEAST TN - New
 $650,000Active4 beds 3 baths2,290 sq. ft.
5365 Horton Highway, Greeneville, TN 37745
MLS# 10000854Listed by: GREENEVILLE REAL ESTATE & AUCTION TEAM - New
 $124,900Active1.05 Acres
Lot 25 Par Lane, Greeneville, TN 37743
MLS# 10000846Listed by: PREFERRED PROPERTIES OF EAST TENNESSEE - New
 $124,900Active0.94 Acres
Lot 26 Par Lane, Greeneville, TN 37743
MLS# 10000847Listed by: PREFERRED PROPERTIES OF EAST TENNESSEE


Protect your home and budget from life's surprises with an Assurant Home Warranty, backed by a partner that supports you through every step of homeownership. Explore Plans.
©2026 Century 21 Real Estate LLC. All rights reserved. CENTURY 21®, the CENTURY 21 Logo and C21® are service marks owned by Century 21 Real Estate LLC. Century 21 Real Estate LLC fully supports the principles of the Fair Housing Act and the Equal Opportunity Act. Each office is independently owned and operated. Listing information is deemed reliable but not guaranteed accurate.