576 Gibson Road, Greeneville, TN 37743
Local realty services provided by:CENTURY 21 Legacy
576 Gibson Road,Greeneville, TN 37743
$349,900
- 3 Beds
- 2 Baths
- 1,560 sq. ft.
- Single family
- Active
Listed by: heather price, tracey crum
Office: kw kingsport
MLS#:10002754
Source:TNVA_MLS
Price summary
- Price:$349,900
- Price per sq. ft.:$224.29
About this home
If you're dreaming of peaceful country living with room to spread out, this charming home situated on 2.61 scenic acres offers the space, setting, and versatility to enjoy life both indoors and out. Built in 2007, the property features a small stream that meanders through the acreage, adding to its peaceful country setting. Enjoy your morning coffee on the covered front porch or unwind on the newly built covered back deck overlooking the stream. With plenty of room for gardening, outdoor hobbies, and simply enjoying the property, there's no shortage of ways to make the most of the acreage.
Inside, the main level features an open floor plan connecting the living room, kitchen, and dining area, creating a comfortable space for everyday living and entertaining. Recent updates include new luxury vinyl plank flooring downstairs, shiplap throughout the home, stainless steel appliances, and a remodeled half bath with a new vanity and tile. An added office nook provides a convenient space for working from home, managing daily tasks, or creating a quiet reading area. The laundry area has also been updated with tile flooring.
Upstairs, you'll find three nicely sized bedrooms with good closet space and a full bathroom featuring new luxury vinyl tile flooring. Additional improvements include a sump pump drainage system in the basement area and updated gutters. The home also features a durable metal roof and additional storage space in the crawl space.
The outdoor amenities add even more versatility. The storage building features upper-level storage, electricity, and a 30-amp RV hookup, making it useful for storage, projects, or RV needs. A two-stall carport located near the RV hookup and storage building provides additional covered space for vehicles, trailers, equipment, recreational items, or other outdoor storage needs.
With 2.61 acres, a peaceful stream, inviting covered outdoor spaces, RV accommodations, additional storage, and numerous updates, this property offers a great opportunity for those looking for more space and a relaxed country setting.
Come see all the possibilities this charming property has to offer. Schedule your showing today!
Square footage and dimensions are approximate. All information is deemed reliable but should be verified by buyer and buyer's agent....
Contact an agent
Home facts
- Year built:2007
- Subdivision & Development:Not Listed
- Listing ID #:10002754
- Added:1 day(s) ago
- Updated:October 31, 2026 at 12:02 AM
Rooms and interior
- Bedrooms:3
- Total bathrooms:2
- Full bathrooms:1
- Half bathrooms:1
- Rooms Total:7
- Flooring:Luxury Vinyl, Tile
- Kitchen Description:Dishwasher, Electric Range, Laminate Counters, Microwave, Refrigerator
- Basement Description:Crawl Space, Dirt Floor, Exterior Entry
- Living area:1,560 sq. ft.
Heating and cooling
- Cooling:Ceiling Fan(s), Heat Pump
- Heating:Heat Pump
Structure and exterior
- Year built:2007
- Building area:1,560 sq. ft.
- Lot area:2.61 Acres
- Construction Materials:Vinyl Siding
- Exterior Features:Covered, Deck, Front porch, Rear Porch
- Foundation Description:Block
Schools
- High school:South Greene
- Middle school:South Greene
- Elementary school:Nolichuckey
Utilities
- Water:Public
- Sewer:Septic Tank
Finances and disclosures
- Price:$349,900
- Price per sq. ft.:$224.29
Features and amenities
- Appliances:Dishwasher, Electric Range, Microwave, Refrigerator
- Laundry features:Electric Dryer Hookup, Washer Hookup
- Amenities:Double Pane Windows, Open Floorplan
Parking
- Parking description:Driveway, Gravel Driveway
New listings near 576 Gibson Road
- Coming Soon
 $269,000Coming Soon3 beds 2 baths1,292 sq. ft.
335 Pine Street, Greeneville, TN 37745
MLS# 10002660Listed by: NEXTHOME MAGNOLIA REALTY - Coming Soon

 $390,000Coming Soon3 beds 2 baths1,901 sq. ft.
128 Southridge Drive #128, Greeneville, TN 37743
MLS# 10002285Listed by: CENTURY 21 LEGACY - GREENEVILLE - Coming Soon
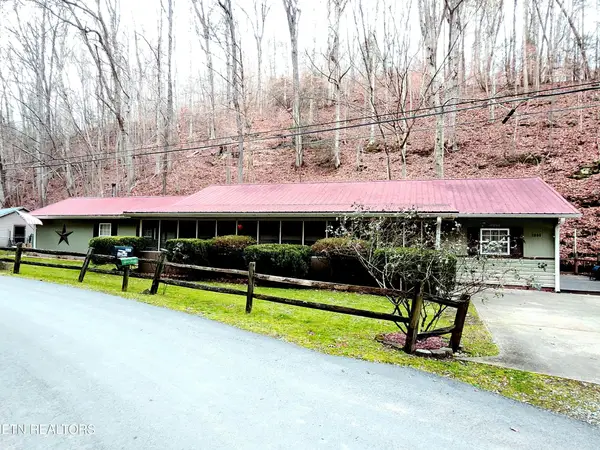 $299,000Coming Soon2 beds 2 baths1,800 sq. ft.
1090 Caney Creek Lane, Greeneville, TN 37745
MLS# 3083862Listed by: THE HOMESTEAD GROUP - New
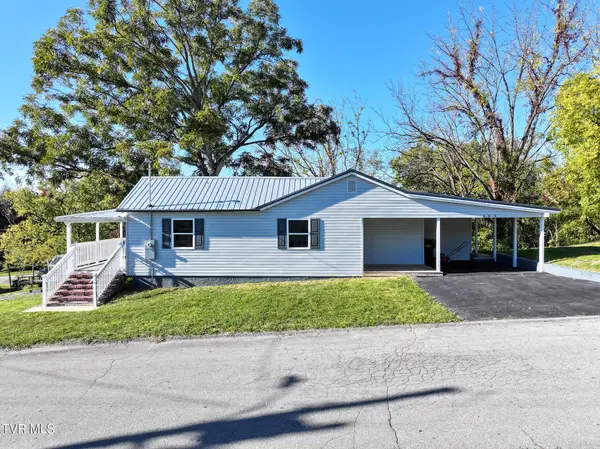 $229,900Active3 beds 2 baths1,089 sq. ft.
603 North Hill Street, Greeneville, TN 37745
MLS# 10002772Listed by: CENTURY 21 LEGACY - GREENEVILLE  $189,900Pending15.74 Acres
555 Poplar Springs Road, Greeneville, TN 37743
MLS# 10002773Listed by: KORNERSTONE PROPERTIES, LLC- New
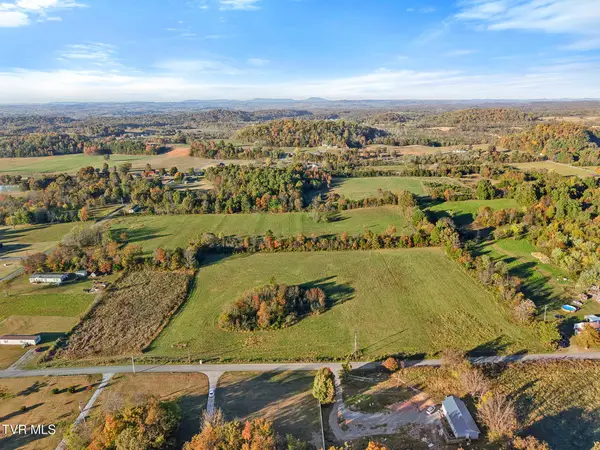 $42,500Active1.36 Acres
Lot 14 Bishop Loop, Greeneville, TN 37743
MLS# 10002749Listed by: PROPERTY ADVISORS - New
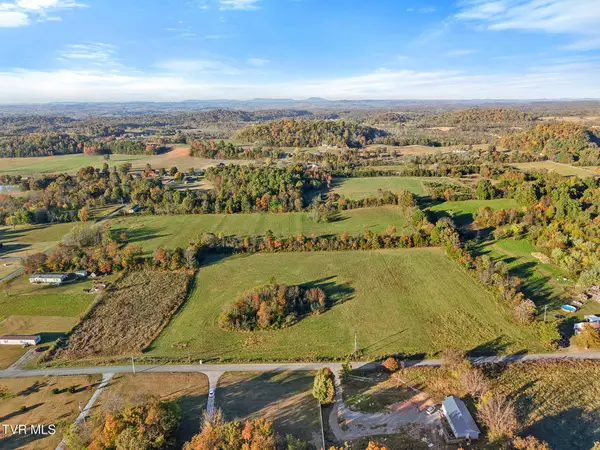 $39,900Active1.29 Acres
Lot 17 Bishop Loop, Greeneville, TN 37743
MLS# 10002751Listed by: PROPERTY ADVISORS - New
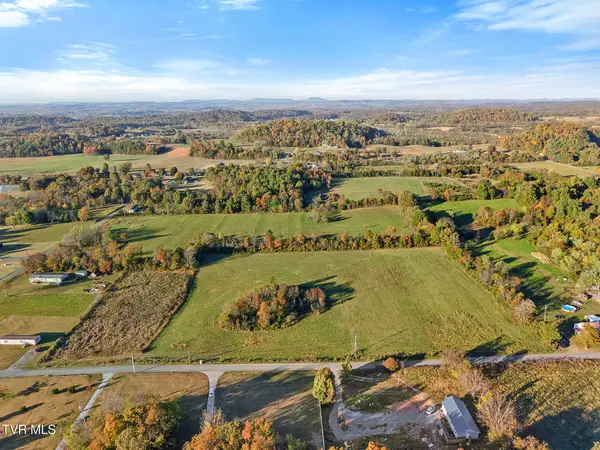 $39,900Active1.29 Acres
Lot 18 Bishop Loop, Greeneville, TN 37743
MLS# 10002752Listed by: PROPERTY ADVISORS - New
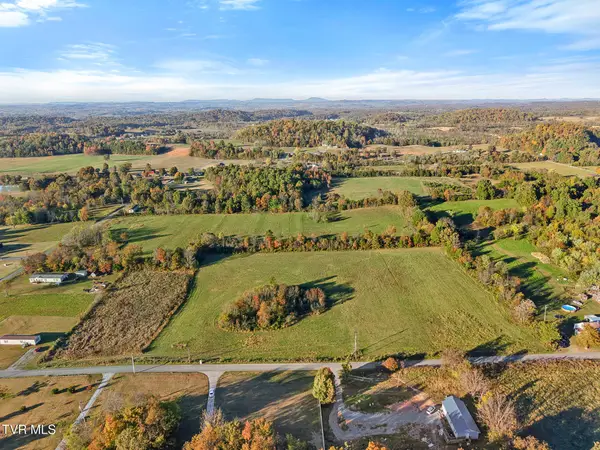 $39,900Active1.29 Acres
Lot 19 Bishop Loop, Greeneville, TN 37743
MLS# 10002753Listed by: PROPERTY ADVISORS


Protect your home and budget from life's surprises with an Assurant Home Warranty, backed by a partner that supports you through every step of homeownership. Explore Plans.
©2026 Century 21 Real Estate LLC. All rights reserved. CENTURY 21®, the CENTURY 21 Logo and C21® are service marks owned by Century 21 Real Estate LLC. Century 21 Real Estate LLC fully supports the principles of the Fair Housing Act and the Equal Opportunity Act. Each office is independently owned and operated. Listing information is deemed reliable but not guaranteed accurate.