
60 Alexander Ferry Lane, Greeneville, TN 37743
Local realty services provided by:CENTURY 21 Legacy
60 Alexander Ferry Lane,Greeneville, TN 37743
$475,000
- 3 Beds
- 2 Baths
- - sq. ft.
- Single family
- Sold
Listed by: keith reaves
Office: a cut above real estate and auction
MLS#:9998691
Source:TNVA_MLS
Sorry, we are unable to map this address
Price summary
- Price:$475,000
About this home
Nestled just off Highway 107 Cutoff in Greeneville, Tennessee, this custom three bedroom home offers country living with the convenience of town just minutes away. The blue home with rock accents, carefully designed landscaping, decorative rock borders, and finished rock mailbox complete the home's inviting exterior. Step inside to discover an open-concept layout that boast an handcrafted ceiling beam which helps define the kitchen, dinette, and living room to help maintain the spacious flow of the home. The living room has an locally crafted wooden mantel, built-in shelving that surrounds the fireplace, with space above for your television which creates a perfect place for family and friends to gather or just a place to rest and relax. The primary suite offers a spacious walk-in closet, en-suite bathroom which features a double vanity, walk-in shower, and shelving for storage. The two-car garage provides ample space for vehicles and storage while featuring an exceptionally well-maintained floor finished with a distinctive blue accent. The covered back porch offers a place to sit and enjoy the mountain view. Home is approximately 10+/- minutes away from in town shopping, Greeneville Community Hospital, and Tusculum University. Property is also convenient to many other attractions in East TN approximately 45+/- minutes to Tri-Cities Airport, 1.5+/- Hour to Bristol Motor Speedway, 1.5+/- to UT-Knoxville, and 1.5+/- to Pigeon Forge and The Great Smoky Mountains....
Contact an agent
Home facts
- Year built:2022
- Subdivision & Development:Not Listed
- Listing ID #:9998691
- Added:51 day(s) ago
- Updated:September 15, 2026 at 07:07 AM
Rooms and interior
- Bedrooms:3
- Total bathrooms:2
- Full bathrooms:2
- Rooms Total:7
- Flooring:Hardwood, Tile
- Kitchen Description:Dishwasher, Electric Range, Kitchen Island, Microwave, Pantry, Refrigerator
- Basement Description:Crawl Space, Sump Pump
Heating and cooling
- Cooling:Heat Pump
- Heating:Fireplace(s), Heat Pump
Structure and exterior
- Year built:2022
- Architectural Style:Ranch
- Construction Materials:Stone, Vinyl Siding
- Exterior Features:Back, Covered, Deck, Front porch
Schools
- High school:Chuckey Doak
- Middle school:Chuckey Doak
- Elementary school:Doak
Utilities
- Water:Public
- Sewer:Septic Tank
Finances and disclosures
- Price:$475,000
Features and amenities
- Appliances:Dishwasher, Electric Range, Microwave, Refrigerator
- Laundry features:Electric Dryer Hookup, Washer Hookup
- Amenities:Open Floorplan
Parking
- Parking description:Concrete Driveway
- Garage spaces:2
New listings near 60 Alexander Ferry Lane
- New
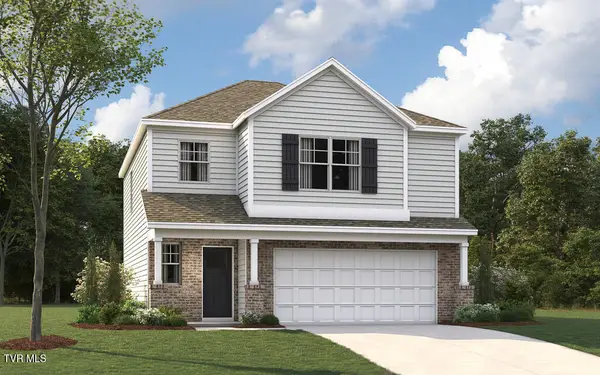 $300,500Active3 beds 3 baths1,749 sq. ft.
1085 Persimmon Hollow, Greeneville, TN 37745
MLS# 10000894Listed by: D.R. HORTON NORTHEAST TN - New
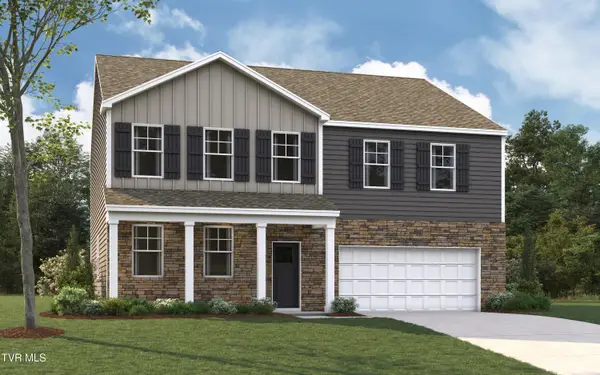 $373,965Active4 beds 4 baths3,122 sq. ft.
1086 Persimmon Hollow, Greeneville, TN 37745
MLS# 10000897Listed by: D.R. HORTON NORTHEAST TN - New
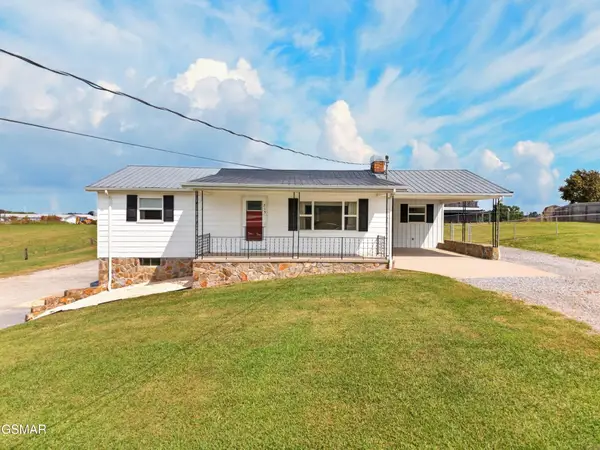 $399,900Active3 beds 2 baths2,372 sq. ft.
215 White Sands Road, Greeneville, TN 37743
MLS# 3591848Listed by: SPRING MOUNTAIN REALTY - New
 $346,950Active4 beds 3 baths2,618 sq. ft.
1084 Persimmon Hollow, Greeneville, TN 37745
MLS# 10000890Listed by: D.R. HORTON NORTHEAST TN - New
 $325,615Active5 beds 3 baths2,511 sq. ft.
1087 Persimmon Hollow, Greeneville, TN 37745
MLS# 10000891Listed by: D.R. HORTON NORTHEAST TN - New
 $306,385Active3 beds 3 baths2,164 sq. ft.
1083 Persimmon Hollow, Greeneville, TN 37745
MLS# 10000882Listed by: D.R. HORTON NORTHEAST TN - New
 $306,385Active3 beds 3 baths2,164 sq. ft.
1088 Persimmon Hollow, Greeneville, TN 37745
MLS# 10000886Listed by: D.R. HORTON NORTHEAST TN - New
 $650,000Active4 beds 3 baths2,290 sq. ft.
5365 Horton Highway, Greeneville, TN 37745
MLS# 10000854Listed by: GREENEVILLE REAL ESTATE & AUCTION TEAM - New
 $124,900Active1.05 Acres
Lot 25 Par Lane, Greeneville, TN 37743
MLS# 10000846Listed by: PREFERRED PROPERTIES OF EAST TENNESSEE - New
 $124,900Active0.94 Acres
Lot 26 Par Lane, Greeneville, TN 37743
MLS# 10000847Listed by: PREFERRED PROPERTIES OF EAST TENNESSEE


Protect your home and budget from life's surprises with an Assurant Home Warranty, backed by a partner that supports you through every step of homeownership. Explore Plans.
©2026 Century 21 Real Estate LLC. All rights reserved. CENTURY 21®, the CENTURY 21 Logo and C21® are service marks owned by Century 21 Real Estate LLC. Century 21 Real Estate LLC fully supports the principles of the Fair Housing Act and the Equal Opportunity Act. Each office is independently owned and operated. Listing information is deemed reliable but not guaranteed accurate.