
604 & 610 Spears Dykes Road, Greeneville, TN 37745
Local realty services provided by:CENTURY 21 Legacy
Listed by: rebecca rideout
Office: property advisors
MLS#:9998032
Source:TNVA_MLS
Price summary
- Price:$969,900
- Price per sq. ft.:$424.84
About this home
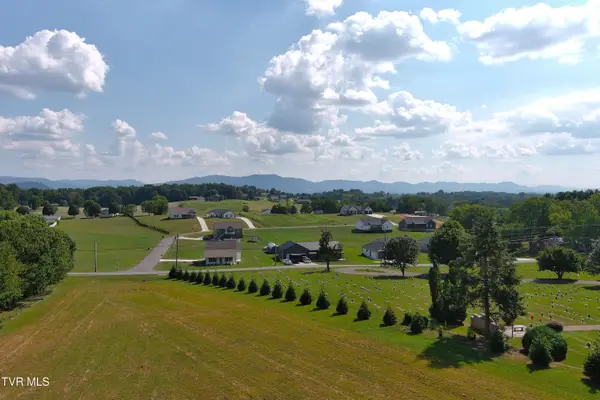
Own a mountain retreat on approximately 5 scenic acres featuringTWO homes, a professional workshop, and beautiful mountain views. Bordering Lick Creek, this versatile property is ideal for multi-generational living, a home-based business, hobby farm, or a peaceful country lifestyle. Conveniently located near I-81, commuting to Johnson City or Knoxville is quick and easy.
The main cabin is a quality-built 2x6 framed home offering approximately 1,200 square feet with two bedrooms and one and one-half baths. A soaring center ceiling of approximately 19 feet creates an open, spacious feel, while the wood-burning fireplace adds warmth and character. Features include wood siding, Andersen windows, R-19 insulation, hardwood bamboo flooring in the primary bedroom, walk-in closets, a walk-in shower, and a modern kitchen. The inviting covered back porch and side porch with roll-down sun shades provide comfortable outdoor living throughout the seasons. All kitchen appliances, washer, dryer, and televisions convey.
The second home, built in 2024, offers two bedrooms and two full baths with an inviting front porch, luxury vinyl plank flooring, a beautifully crafted black walnut kitchen, laundry room with tankless water heater, and all kitchen appliances, washer, and dryer included.
A standout feature of the property is the impressive 24' x 48' heated and cooled workshop with 220-volt service, providing exceptional space for woodworking, crafts, automotive projects, or a variety of other uses. An additional equipment/storage building offers ample room for tractors, recreational vehicles, lawn equipment, or farm supplies.
With open acreage suitable for gardening, small livestock, or simply enjoying the outdoors, this property offers endless possibilities in a picturesque setting with scenic mountain views and peaceful creek frontage. Whether you're looking for flexible living arrangements, room to pursue your hobbies, or space to create your own mini farm, this one-of-a-kind property is ready to welcome your vision. Buyers to verify all information and measurements....
Contact an agent
Home facts
- Year built:2017
- Subdivision & Development:Not Listed
- Listing ID #:9998032
- Added:64 day(s) ago
- Updated:September 13, 2026 at 03:37 PM
Rooms and interior
- Bedrooms:4
- Total bathrooms:4
- Full bathrooms:3
- Half bathrooms:1
- Rooms Total:11
- Flooring:Hardwood, Luxury Vinyl
- Kitchen Description:Dishwasher, Eat-in Kitchen, Electric Range, Granite Counters, Kitchen Island, Microwave, Refrigerator
- Basement Description:Crawl Space
- Living area:2,283 sq. ft.
Heating and cooling
- Cooling:Wall Unit(s)
Structure and exterior
- Year built:2017
- Building area:2,283 sq. ft.
- Lot area:5.01 Acres
- Architectural Style:Cabin, Ranch
- Construction Materials:Log, Wood Siding
Schools
- High school:North Greene
- Middle school:North Greene
- Elementary school:Baileyton
Utilities
- Water:Public
- Sewer:Septic Tank
Finances and disclosures
- Price:$969,900
- Price per sq. ft.:$424.84
Features and amenities
- Appliances:Dishwasher, Electric Range, Microwave, Refrigerator, Washer
- Laundry features:Dryer, Electric Dryer Hookup, Washer, Washer Hookup
- Amenities:Double Pane Windows, Eat-in Kitchen, Storm Windows
Parking
- Parking description:Detached, Driveway, Gravel Driveway
New listings near 604 & 610 Spears Dykes Road
- New
 $650,000Active4 beds 3 baths2,290 sq. ft.
5365 Horton Highway, Greeneville, TN 37745
MLS# 10000854Listed by: GREENEVILLE REAL ESTATE & AUCTION TEAM - New
 $124,900Active1.05 Acres
Lot 25 Par Lane, Greeneville, TN 37743
MLS# 10000846Listed by: PREFERRED PROPERTIES OF EAST TENNESSEE - New
 $124,900Active0.94 Acres
Lot 26 Par Lane, Greeneville, TN 37743
MLS# 10000847Listed by: PREFERRED PROPERTIES OF EAST TENNESSEE - New
 $124,900Active0.93 Acres
Lot 30 Green Lawn Avenue, Greeneville, TN 37743
MLS# 10000848Listed by: PREFERRED PROPERTIES OF EAST TENNESSEE - New
 $284,900Active3 beds 2 baths1,568 sq. ft.
3505 Sunnydale Road, Greeneville, TN 37743
MLS# 10000837Listed by: GREENEVILLE & CO. - New
 $349,000Active6.16 Acres
2570 Shiloh Road #6-7, Greeneville, TN 37745
MLS# 10000801Listed by: DALTON WADE, INC - New
 $159,900Active2 beds 1 baths648 sq. ft.
325 Biddle Street, Greeneville, TN 37745
MLS# 10000791Listed by: PROPERTY ADVISORS - New
 $814,999Active3 beds 3 baths2,610 sq. ft.
110 Richard Blake Road, Greeneville, TN 37743
MLS# 10000792Listed by: BERKSHIRE HATHAWAY GREG COX REAL ESTATE - New
 $775,000Active4 beds 3 baths2,385 sq. ft.
10950 Baileyton Road, Greeneville, TN 37745
MLS# 712977Listed by: KELLER WILLIAMS - New
 $349,000Active5.97 Acres
2570 Shiloh Road #8, Greeneville, TN 37745
MLS# 10000772Listed by: DALTON WADE, INC


Protect your home and budget from life's surprises with an Assurant Home Warranty, backed by a partner that supports you through every step of homeownership. Explore Plans.
©2026 Century 21 Real Estate LLC. All rights reserved. CENTURY 21®, the CENTURY 21 Logo and C21® are service marks owned by Century 21 Real Estate LLC. Century 21 Real Estate LLC fully supports the principles of the Fair Housing Act and the Equal Opportunity Act. Each office is independently owned and operated. Listing information is deemed reliable but not guaranteed accurate.