725 Shakerag Road, Greeneville, TN 37743
Local realty services provided by:CENTURY 21 Legacy
725 Shakerag Road,Greeneville, TN 37743
$263,900
- 3 Beds
- 2 Baths
- 1,360 sq. ft.
- Single family
- Active
Listed by: claudia nicodemus
Office: property advisors
MLS#:9999599
Source:TNVA_MLS
Price summary
- Price:$263,900
- Price per sq. ft.:$194.04
About this home
Come take a look at this beautifully remodeled 3 bedroom, 2 bath home situated on a spacious 1 acre lot at the foot of the mountains! The updated kitchen offers plenty of counter space and cabinetry, while the spacious living room provides a comfortable place to relax.
Enjoy the gorgeous mountain views year-round from the bright sunroom just off the kitchen. The back deck is perfect for entertaining and offers plenty of space for gardening. The fenced-in backyard provides added privacy and is ideal for pets, children, or outdoor enjoyment.
Additional features include two electrically equipped storage buildings, a 2-car detached carport, and a convenient circular driveway.
This wonderful home has so much to offer! Come see it for yourself today!
Contact an agent
Home facts
- Year built:2006
- Subdivision & Development:Not Listed
- Listing ID #:9999599
- Added:68 day(s) ago
- Updated:October 24, 2026 at 03:29 PM
Rooms and interior
- Bedrooms:3
- Total bathrooms:2
- Full bathrooms:2
- Rooms Total:6
- Flooring:Laminate, Vinyl
- Bathrooms Description:Soaking Tub
- Kitchen Description:Dishwasher, Eat-in Kitchen, Kitchen Island, Laminate Counters, Pantry, Range, Refrigerator
- Bedroom Description:Primary Downstairs
- Basement Description:Crawl Space
- Living area:1,360 sq. ft.
Heating and cooling
- Cooling:Heat Pump
- Heating:Heat Pump
Structure and exterior
- Year built:2006
- Building area:1,360 sq. ft.
- Lot area:1 Acres
- Construction Materials:Vinyl Siding
- Exterior Features:Back, Balcony, Covered, Deck, Front porch
Schools
- High school:South Greene
- Middle school:South Greene
- Elementary school:Camp Creek
Utilities
- Water:Public
- Sewer:Septic Tank
Finances and disclosures
- Price:$263,900
- Price per sq. ft.:$194.04
Features and amenities
- Appliances:Dishwasher, Range, Refrigerator, Washer
- Laundry features:Dryer, Washer
- Amenities:Eat-in Kitchen, Open Floorplan, Remodeled, Soaking Tub, Walk-In Closet(s)
Parking
- Parking description:Asphalt Driveway, Carport, Detached
- Carport spaces:2
New listings near 725 Shakerag Road
- Coming Soon

 $390,000Coming Soon3 beds 2 baths1,901 sq. ft.
128 Southridge Drive #128, Greeneville, TN 37743
MLS# 10002285Listed by: CENTURY 21 LEGACY - GREENEVILLE - Coming Soon
 $299,000Coming Soon2 beds 2 baths1,800 sq. ft.
1090 Caney Creek Lane, Greeneville, TN 37745
MLS# 3083862Listed by: THE HOMESTEAD GROUP - New
 $179,900Active6.75 Acres
Tbd Deerfoot Lane, Greeneville, TN 37743
MLS# 10002521Listed by: HOMETOWN REALTY OF GREENEVILLE - New
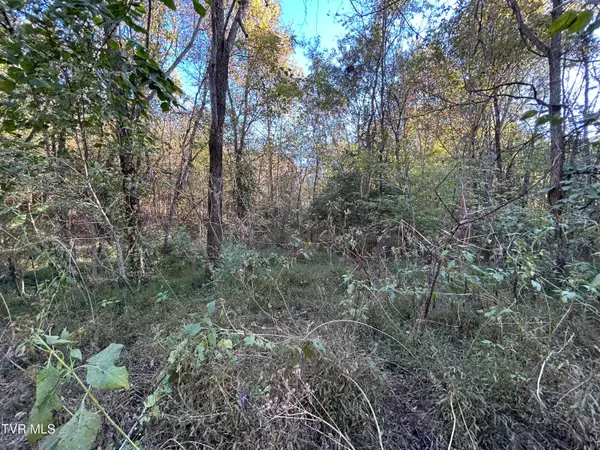 $159,900Active10.5 Acres
Tbd Deerfoot Lane, Greeneville, TN 37743
MLS# 10002522Listed by: HOMETOWN REALTY OF GREENEVILLE - New
 $769,900Active5 beds 4 baths5,483 sq. ft.
290 New Hope Road, Greeneville, TN 37745
MLS# 10002505Listed by: CENTURY 21 LEGACY - GREENEVILLE 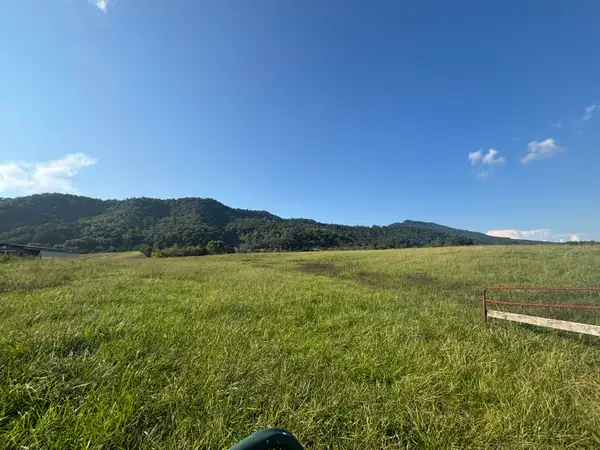 $387,360Pending48.42 Acres
Lot 1 & 4 Horton Hwy Highway, Greeneville, TN 37745
MLS# 712809Listed by: HOLLIFIELD & COMPANY PROPERTIE- Open Sun, 2 to 4pmNew
 $399,900Active3 beds 2 baths1,237 sq. ft.
364 Tunnel Lane, Greeneville, TN 37745
MLS# 713379Listed by: VINEYARD REALTY - New
 $1,299,000Active3 beds 5 baths4,429 sq. ft.
1185 Woolsey Rd, Greeneville, TN 37745
MLS# 1359744Listed by: EXP REALTY, LLC 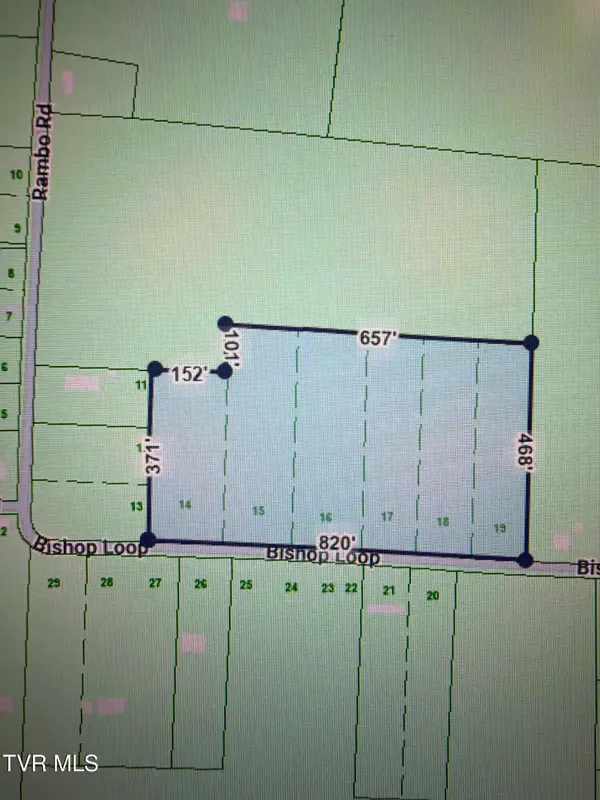 $230,000Pending8.44 Acres
Lots 14-19 Bishop Loop, Greeneville, TN 37743
MLS# 10002443Listed by: PROPERTY ADVISORS- New
 $169,000Active3 beds 2 baths936 sq. ft.
322 Leonard Street, Greeneville, TN 37745
MLS# 10002436Listed by: GREATER IMPACT REALTY KINGSPORT


Protect your home and budget from life's surprises with an Assurant Home Warranty, backed by a partner that supports you through every step of homeownership. Explore Plans.
©2026 Century 21 Real Estate LLC. All rights reserved. CENTURY 21®, the CENTURY 21 Logo and C21® are service marks owned by Century 21 Real Estate LLC. Century 21 Real Estate LLC fully supports the principles of the Fair Housing Act and the Equal Opportunity Act. Each office is independently owned and operated. Listing information is deemed reliable but not guaranteed accurate.