
7420 Asheville Highway, Greeneville, TN 37743
Local realty services provided by:CENTURY 21 Legacy
7420 Asheville Highway,Greeneville, TN 37743
$245,000
- 2 Beds
- 2 Baths
- - sq. ft.
- Single family
- Sold
Listed by:
 Emily Jackson(423) 946 - 5070CENTURY 21 Legacy
Office: century 21 legacy - greeneville
MLS#:9998101
Source:TNVA_MLS
Sorry, we are unable to map this address
Price summary
- Price:$245,000
About this home
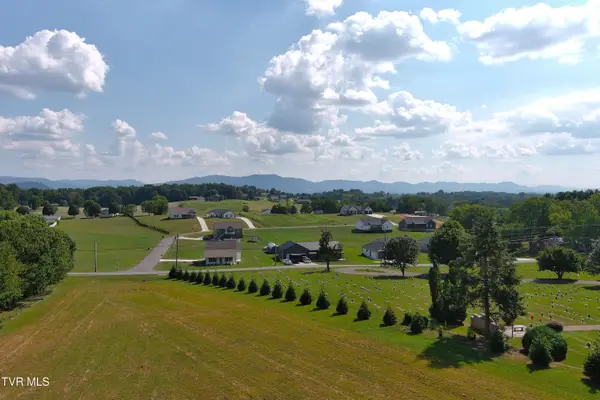
Welcome home to this adorable, move-in ready gem in the South Greene community! Conveniently located within walking distance of South Greene High School. This beautifully updated home sits on nearly half an acre with a fenced backyard, stunning mountain views, and plenty of space to enjoy the outdoors.
Inside, you'll love the stylish kitchen featuring granite countertops and a new dishwasher, along with crown molding and luxury vinyl flooring that flow throughout the home. The living room features large windows that bring in a lot of natural light. Some windows have been recently replaced, and the new HVAC system comes with a transferable warranty for added peace of mind. Approximately five years ago, the home underwent an extensive remodel, including new plumbing, electrical, subflooring, cabinetry, luxury vinyl flooring, and crown molding, creating a modern, low-maintenance living space. Outside, the new front porch, fresh landscaping, and recently serviced septic system--with a newly added access cap--make this home as practical as it is charming. Don't miss your chance to own this beautifully updated home with mountain views in a fantastic South Greene location!...
Contact an agent
Home facts
- Year built:1089
- Subdivision & Development:L F Parman
- Listing ID #:9998101
- Added:62 day(s) ago
- Updated:September 14, 2026 at 06:54 AM
Rooms and interior
- Bedrooms:2
- Total bathrooms:2
- Full bathrooms:2
- Rooms Total:5
- Flooring:Luxury Vinyl
- Kitchen Description:Dishwasher, Electric Range, Granite Counters, Kitchen Island, Microwave, Refrigerator
Heating and cooling
- Cooling:Heat Pump
- Heating:Electric, Heat Pump
Structure and exterior
- Year built:1089
- Architectural Style:Ranch
- Construction Materials:Wood Siding
Schools
- High school:South Greene
- Middle school:South Greene
- Elementary school:Nolichuckey
Utilities
- Water:Public
- Sewer:Septic Tank
Finances and disclosures
- Price:$245,000
Features and amenities
- Appliances:Dishwasher, Electric Range, Microwave, Refrigerator, Washer
- Laundry features:Dryer, Electric Dryer Hookup, Washer, Washer Hookup
- Amenities:Double Pane Windows, Open Floorplan, Walk-In Closet(s)
Parking
- Parking description:Carport, Gravel Driveway
- Carport spaces:1
New listings near 7420 Asheville Highway
- New
 $650,000Active4 beds 3 baths2,290 sq. ft.
5365 Horton Highway, Greeneville, TN 37745
MLS# 10000854Listed by: GREENEVILLE REAL ESTATE & AUCTION TEAM - New
 $124,900Active1.05 Acres
Lot 25 Par Lane, Greeneville, TN 37743
MLS# 10000846Listed by: PREFERRED PROPERTIES OF EAST TENNESSEE - New
 $124,900Active0.94 Acres
Lot 26 Par Lane, Greeneville, TN 37743
MLS# 10000847Listed by: PREFERRED PROPERTIES OF EAST TENNESSEE - New
 $124,900Active0.93 Acres
Lot 30 Green Lawn Avenue, Greeneville, TN 37743
MLS# 10000848Listed by: PREFERRED PROPERTIES OF EAST TENNESSEE - New
 $284,900Active3 beds 2 baths1,568 sq. ft.
3505 Sunnydale Road, Greeneville, TN 37743
MLS# 10000837Listed by: GREENEVILLE & CO. - New
 $349,000Active6.16 Acres
2570 Shiloh Road #6-7, Greeneville, TN 37745
MLS# 10000801Listed by: DALTON WADE, INC - New
 $159,900Active2 beds 1 baths648 sq. ft.
325 Biddle Street, Greeneville, TN 37745
MLS# 10000791Listed by: PROPERTY ADVISORS - New
 $814,999Active3 beds 3 baths2,610 sq. ft.
110 Richard Blake Road, Greeneville, TN 37743
MLS# 10000792Listed by: BERKSHIRE HATHAWAY GREG COX REAL ESTATE - New
 $775,000Active4 beds 3 baths2,385 sq. ft.
10950 Baileyton Road, Greeneville, TN 37745
MLS# 712977Listed by: KELLER WILLIAMS - New
 $349,000Active5.97 Acres
2570 Shiloh Road #8, Greeneville, TN 37745
MLS# 10000772Listed by: DALTON WADE, INC


Protect your home and budget from life's surprises with an Assurant Home Warranty, backed by a partner that supports you through every step of homeownership. Explore Plans.
©2026 Century 21 Real Estate LLC. All rights reserved. CENTURY 21®, the CENTURY 21 Logo and C21® are service marks owned by Century 21 Real Estate LLC. Century 21 Real Estate LLC fully supports the principles of the Fair Housing Act and the Equal Opportunity Act. Each office is independently owned and operated. Listing information is deemed reliable but not guaranteed accurate.