822 Carson Street, Greeneville, TN 37743
Local realty services provided by:CENTURY 21 Legacy
822 Carson Street,Greeneville, TN 37743
$214,900
- 2 Beds
- 1 Baths
- 825 sq. ft.
- Single family
- Active
Listed by: tom willett
Office: greeneville & co.
MLS#:10000101
Source:TNVA_MLS
Price summary
- Price:$214,900
- Price per sq. ft.:$130.24
About this home
Welcome to this beautifully updated 2-bedroom, 1-bath home in Greeneville! Inside, you'll find hardwood flooring, crown molding, rounded drywall corners, and an open layout that gives the home a clean and inviting feel. The kitchen offers plenty of cabinet space and flows directly into the dining area, making the space functional for both everyday living and entertaining.
Both bedrooms and the full bathroom are conveniently located on the main level, along with a stackable washer and dryer. Central heating and air provide year-round comfort, while the full unfinished basement offers plenty of additional storage and potential.
Outside, the home sits on a level corner lot with a fully fenced backyard, giving you a great space for pets, kids, entertaining, or simply enjoying some privacy. Additional features include low-maintenance vinyl siding, a shingle roof, fiber internet availability, and weekly trash pickup.
Conveniently located near shopping, dining, schools, and everything Greeneville has to offer, this move-in-ready home combines updates, functionality, and location at an affordable price. Drawn in lines are approximate....
Contact an agent
Home facts
- Year built:1950
- Subdivision & Development:Greeneville Land & Imp
- Listing ID #:10000101
- Added:57 day(s) ago
- Updated:October 24, 2026 at 03:29 PM
Rooms and interior
- Bedrooms:2
- Total bathrooms:1
- Full bathrooms:1
- Rooms Total:5
- Flooring:Hardwood, Tile
- Kitchen Description:Dishwasher, Electric Range, Kitchen/Dining Combo, Microwave, Refrigerator
- Basement Description:Block
- Living area:825 sq. ft.
Heating and cooling
- Cooling:Heat Pump
- Heating:Heat Pump
Structure and exterior
- Year built:1950
- Building area:825 sq. ft.
- Lot area:0.15 Acres
- Architectural Style:Bungalow
- Construction Materials:Vinyl Siding
- Exterior Features:Covered, Front porch
Schools
- High school:Greeneville
- Middle school:Greeneville
- Elementary school:Hal Henard
Utilities
- Water:Public
- Sewer:Public Sewer
Finances and disclosures
- Price:$214,900
- Price per sq. ft.:$130.24
Features and amenities
- Appliances:Dishwasher, Electric Range, Microwave, Refrigerator, Washer
- Laundry features:Dryer, Electric Dryer Hookup, Washer, Washer Hookup
- Amenities:Double Pane Windows, Remodeled, Window Treatments - Some
Parking
- Parking description:Gravel Driveway
New listings near 822 Carson Street
- Coming Soon

 $390,000Coming Soon3 beds 2 baths1,901 sq. ft.
128 Southridge Drive #128, Greeneville, TN 37743
MLS# 10002285Listed by: CENTURY 21 LEGACY - GREENEVILLE - Coming Soon
 $299,000Coming Soon2 beds 2 baths1,800 sq. ft.
1090 Caney Creek Lane, Greeneville, TN 37745
MLS# 3083862Listed by: THE HOMESTEAD GROUP - New
 $179,900Active6.75 Acres
Tbd Deerfoot Lane, Greeneville, TN 37743
MLS# 10002521Listed by: HOMETOWN REALTY OF GREENEVILLE - New
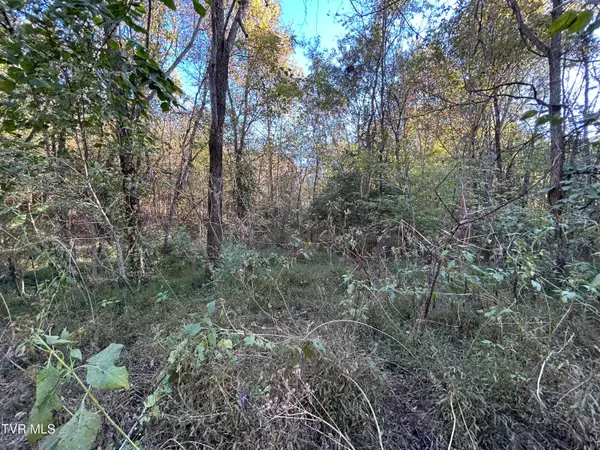 $159,900Active10.5 Acres
Tbd Deerfoot Lane, Greeneville, TN 37743
MLS# 10002522Listed by: HOMETOWN REALTY OF GREENEVILLE - New
 $769,900Active5 beds 4 baths5,483 sq. ft.
290 New Hope Road, Greeneville, TN 37745
MLS# 10002505Listed by: CENTURY 21 LEGACY - GREENEVILLE 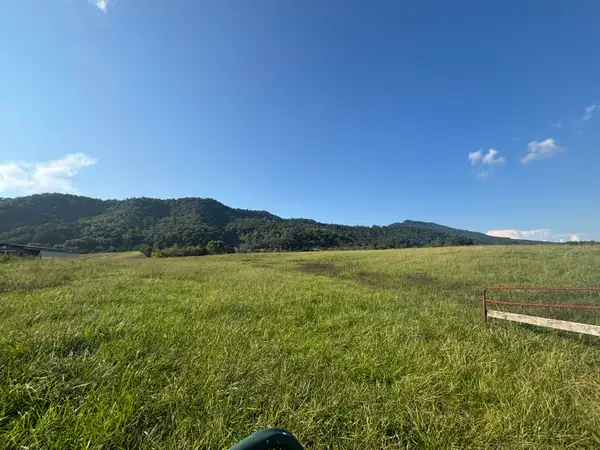 $387,360Pending48.42 Acres
Lot 1 & 4 Horton Hwy Highway, Greeneville, TN 37745
MLS# 712809Listed by: HOLLIFIELD & COMPANY PROPERTIE- Open Sun, 2 to 4pmNew
 $399,900Active3 beds 2 baths1,237 sq. ft.
364 Tunnel Lane, Greeneville, TN 37745
MLS# 713379Listed by: VINEYARD REALTY - New
 $1,299,000Active3 beds 5 baths4,429 sq. ft.
1185 Woolsey Rd, Greeneville, TN 37745
MLS# 1359744Listed by: EXP REALTY, LLC 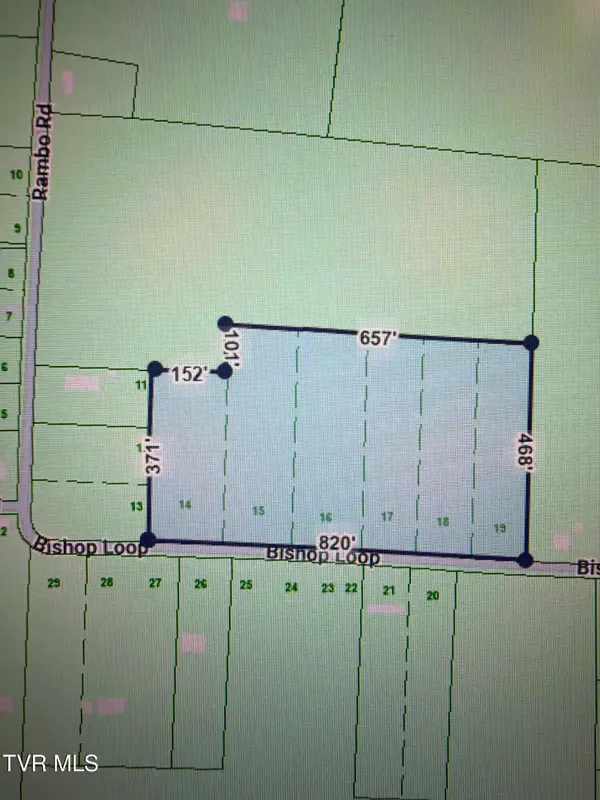 $230,000Pending8.44 Acres
Lots 14-19 Bishop Loop, Greeneville, TN 37743
MLS# 10002443Listed by: PROPERTY ADVISORS- New
 $169,000Active3 beds 2 baths936 sq. ft.
322 Leonard Street, Greeneville, TN 37745
MLS# 10002436Listed by: GREATER IMPACT REALTY KINGSPORT


Protect your home and budget from life's surprises with an Assurant Home Warranty, backed by a partner that supports you through every step of homeownership. Explore Plans.
©2026 Century 21 Real Estate LLC. All rights reserved. CENTURY 21®, the CENTURY 21 Logo and C21® are service marks owned by Century 21 Real Estate LLC. Century 21 Real Estate LLC fully supports the principles of the Fair Housing Act and the Equal Opportunity Act. Each office is independently owned and operated. Listing information is deemed reliable but not guaranteed accurate.