90 North Masengill Road, Greeneville, TN 37743
Local realty services provided by:CENTURY 21 Legacy
90 North Masengill Road,Greeneville, TN 37743
$395,000
- 3 Beds
- 2 Baths
- 1,658 sq. ft.
- Single family
- Active
Listed by: lindsey cutshaw
Office: southbound real estate
MLS#:9999948
Source:TNVA_MLS
Price summary
- Price:$395,000
- Price per sq. ft.:$115.84
About this home
Welcome home to this well-maintained raised ranch, built in 2005, offering 3 bedrooms, 2 full bathrooms, plenty of living space, and some features you don't find every day!
Step inside to a comfortable, functional layout with a recently remodeled primary bathroom featuring a beautiful custom tile shower. Just off the kitchen, an added sunroom creates the perfect spot for morning coffee, relaxing in the evenings, or enjoying the backyard views year-round.
Downstairs is where this home really sets itself apart! The basement features a huge oversized workshop--a dream space for the handyman, woodworker, mechanic, hobbyist, or anyone who simply wants an incredible amount of workspace and storage.
Outside, you'll find a massive backyard with plenty of room for kids, pets, entertaining, gardening, or creating your own outdoor oasis.
With its updated primary bath, added sunroom, incredible workshop, and oversized backyard, this home offers a combination of comfortable living and usable space that's hard to beat!...
Contact an agent
Home facts
- Year built:2005
- Subdivision & Development:Not Listed
- Listing ID #:9999948
- Added:60 day(s) ago
- Updated:October 24, 2026 at 03:29 PM
Rooms and interior
- Bedrooms:3
- Total bathrooms:2
- Full bathrooms:2
- Rooms Total:10
- Flooring:Carpet, Ceramic Tile, Laminate
- Kitchen Description:Electric Range, Kitchen/Dining Combo
- Basement Description:Concrete, Exterior Entry, Interior Entry, Workshop
- Living area:1,658 sq. ft.
Heating and cooling
- Cooling:Heat Pump
- Heating:Heat Pump
Structure and exterior
- Year built:2005
- Building area:1,658 sq. ft.
- Lot area:0.91 Acres
- Architectural Style:Raised Ranch
- Construction Materials:Stone, Vinyl Siding
- Exterior Features:Back, Covered, Deck, Front Patio
Schools
- High school:South Greene
- Middle school:Nolichucky
- Elementary school:Nolichuckey
Utilities
- Water:Public
- Sewer:Septic Tank
Finances and disclosures
- Price:$395,000
- Price per sq. ft.:$115.84
Features and amenities
- Appliances:Electric Range
- Laundry features:Electric Dryer Hookup, Gas Dryer Hookup
- Amenities:Remodeled
Parking
- Parking description:Attached
- Garage spaces:2
New listings near 90 North Masengill Road
- Coming Soon

 $390,000Coming Soon3 beds 2 baths1,901 sq. ft.
128 Southridge Drive #128, Greeneville, TN 37743
MLS# 10002285Listed by: CENTURY 21 LEGACY - GREENEVILLE - Coming Soon
 $299,000Coming Soon2 beds 2 baths1,800 sq. ft.
1090 Caney Creek Lane, Greeneville, TN 37745
MLS# 3083862Listed by: THE HOMESTEAD GROUP - New
 $179,900Active6.75 Acres
Tbd Deerfoot Lane, Greeneville, TN 37743
MLS# 10002521Listed by: HOMETOWN REALTY OF GREENEVILLE - New
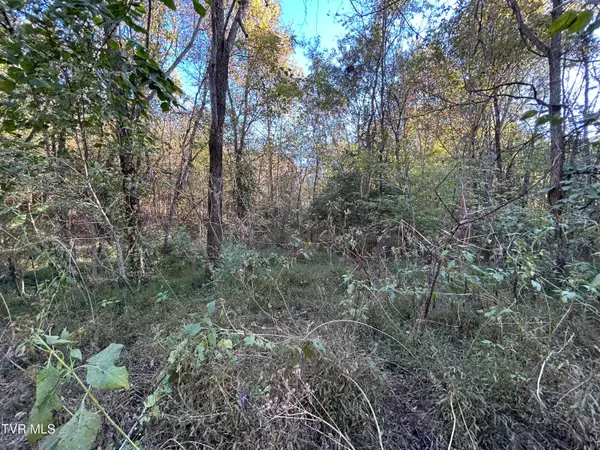 $159,900Active10.5 Acres
Tbd Deerfoot Lane, Greeneville, TN 37743
MLS# 10002522Listed by: HOMETOWN REALTY OF GREENEVILLE - New
 $769,900Active5 beds 4 baths5,483 sq. ft.
290 New Hope Road, Greeneville, TN 37745
MLS# 10002505Listed by: CENTURY 21 LEGACY - GREENEVILLE 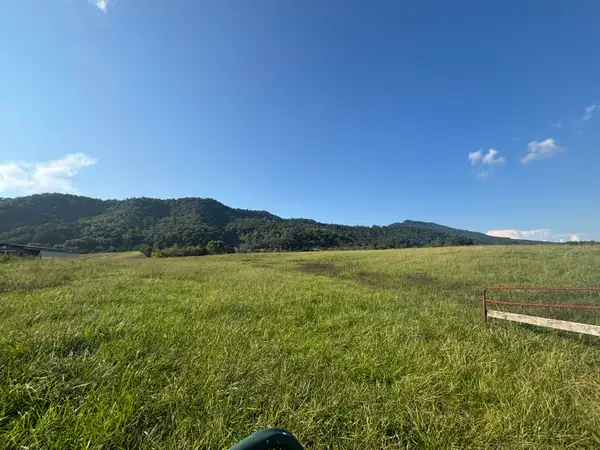 $387,360Pending48.42 Acres
Lot 1 & 4 Horton Hwy Highway, Greeneville, TN 37745
MLS# 712809Listed by: HOLLIFIELD & COMPANY PROPERTIE- Open Sun, 2 to 4pmNew
 $399,900Active3 beds 2 baths1,237 sq. ft.
364 Tunnel Lane, Greeneville, TN 37745
MLS# 713379Listed by: VINEYARD REALTY - New
 $1,299,000Active3 beds 5 baths4,429 sq. ft.
1185 Woolsey Rd, Greeneville, TN 37745
MLS# 1359744Listed by: EXP REALTY, LLC 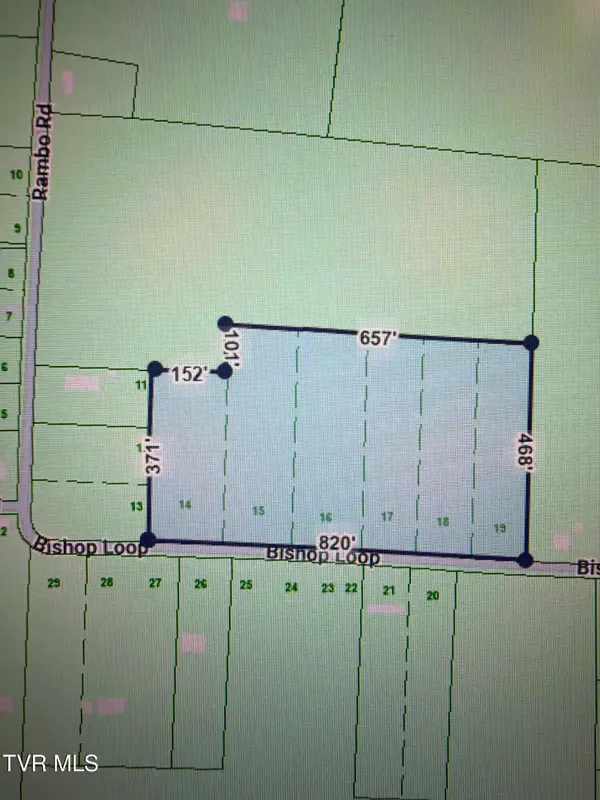 $230,000Pending8.44 Acres
Lots 14-19 Bishop Loop, Greeneville, TN 37743
MLS# 10002443Listed by: PROPERTY ADVISORS- New
 $169,000Active3 beds 2 baths936 sq. ft.
322 Leonard Street, Greeneville, TN 37745
MLS# 10002436Listed by: GREATER IMPACT REALTY KINGSPORT


Protect your home and budget from life's surprises with an Assurant Home Warranty, backed by a partner that supports you through every step of homeownership. Explore Plans.
©2026 Century 21 Real Estate LLC. All rights reserved. CENTURY 21®, the CENTURY 21 Logo and C21® are service marks owned by Century 21 Real Estate LLC. Century 21 Real Estate LLC fully supports the principles of the Fair Housing Act and the Equal Opportunity Act. Each office is independently owned and operated. Listing information is deemed reliable but not guaranteed accurate.