
900 Gregg Mill Road, Greeneville, TN 37743
Local realty services provided by:CENTURY 21 Legacy
900 Gregg Mill Road,Greeneville, TN 37743
$382,500
- 3 Beds
- 2 Baths
- - sq. ft.
- Single family
- Sold
Listed by: tylan adams
Office: uptown real estate group
MLS#:9998313
Source:TNVA_MLS
Sorry, we are unable to map this address
Price summary
- Price:$382,500
About this home
Welcome to your peaceful East Tennessee country paradise! This stunning, almost-new 3-bedroom, 2-bathroom residence offers the ultimate in true one-level living, perfectly situated on 2.37 gently rolling acres in a quiet Greene County setting. Combining modern luxury with a wide-open rural backdrop, this immaculate home checks every single box.Step inside to an expansive, sun-drenched open-concept living area highlighted by custom built-in shelving flanking a cozy wood-burning fireplace. The kitchen features premium granite countertops, sleek stainless steel appliances, and a walk-in pantry with abundant storage. Retreat to the private primary suite, a luxury oasis boasting double vanities, a deep soaking tub, and a separate custom walk-in shower. Two additional generously sized bedrooms provide plenty of space for family or guests. Designed with everyday functionality in mind, the home features a dedicated laundry and mudroom area located directly off the attached two-car garage entry.The exterior amenities are equally impressive. Take in the serene, views of the distant mountains from your relaxing back deck--the perfect spot for morning coffee or evening grilling. This property is an absolute dream for pet owners, featuring fully fenced front and back yards alongside a dedicated, secure front yard puppy play area. Vehicle and equipment storage is a breeze with the combination of a spacious two-car garage and an additional detached double carport. Enjoy the flawless mix of serene country privacy and everyday convenience.
Information has been taken from the CRS and Tennessee Property Viewer. Buyer and/or buyer's agent to confirm information important to buyer....
Contact an agent
Home facts
- Year built:2021
- Subdivision & Development:Not In Subdivision
- Listing ID #:9998313
- Added:59 day(s) ago
- Updated:September 15, 2026 at 07:07 AM
Rooms and interior
- Bedrooms:3
- Total bathrooms:2
- Full bathrooms:2
- Rooms Total:8
- Flooring:Laminate, Plank
- Bathrooms Description:Garden Tub, Soaking Tub
- Kitchen Description:Dishwasher, Electric Range, Granite Counters, Kitchen Island, Microwave, Pantry
- Basement Description:Crawl Space
Heating and cooling
- Cooling:Central Air
- Heating:Fireplace(s), Heat Pump
- Central air:Yes
Structure and exterior
- Year built:2021
- Lot Features:Pasture
- Architectural Style:Contemporary, Ranch
- Construction Materials:HardiPlank Type
- Exterior Features:Back, Deck, Front porch
- Foundation Description:Block, Stone
Schools
- High school:South Greene
- Middle school:Nolichucky
- Elementary school:Nolichuckey
Utilities
- Water:Public
- Sewer:Septic Tank
Finances and disclosures
- Price:$382,500
Features and amenities
- Appliances:Dishwasher, Electric Range, Microwave
- Laundry features:Electric Dryer Hookup, Washer Hookup
- Amenities:Built-in Features, Double Pane Windows, Open Floorplan, Soaking Tub
Parking
- Parking description:Carport, Driveway, Garage Door Opener, Gravel Driveway
- Garage spaces:2
- Carport spaces:2
New listings near 900 Gregg Mill Road
- New
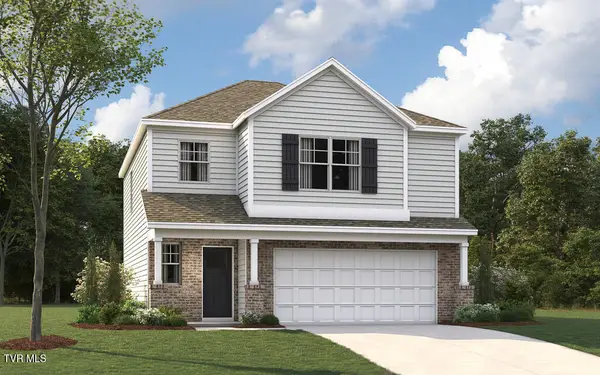 $300,500Active3 beds 3 baths1,749 sq. ft.
1085 Persimmon Hollow, Greeneville, TN 37745
MLS# 10000894Listed by: D.R. HORTON NORTHEAST TN - New
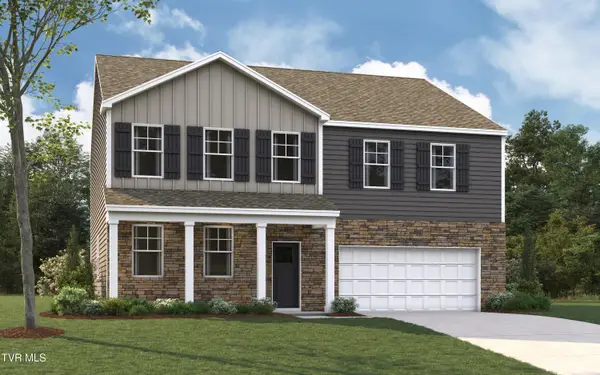 $373,965Active4 beds 4 baths3,122 sq. ft.
1086 Persimmon Hollow, Greeneville, TN 37745
MLS# 10000897Listed by: D.R. HORTON NORTHEAST TN - New
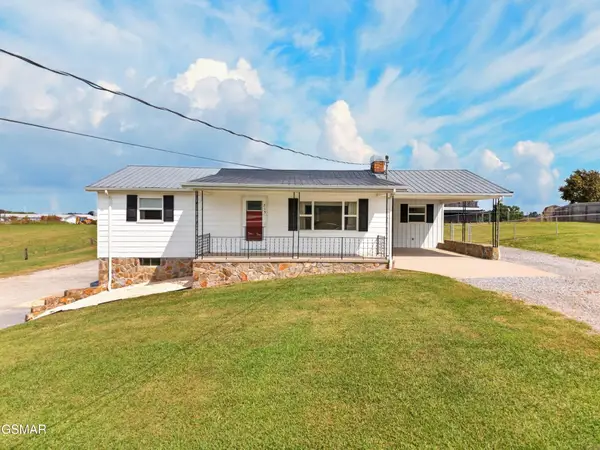 $399,900Active3 beds 2 baths2,372 sq. ft.
215 White Sands Road, Greeneville, TN 37743
MLS# 3591848Listed by: SPRING MOUNTAIN REALTY - New
 $346,950Active4 beds 3 baths2,618 sq. ft.
1084 Persimmon Hollow, Greeneville, TN 37745
MLS# 10000890Listed by: D.R. HORTON NORTHEAST TN - New
 $325,615Active5 beds 3 baths2,511 sq. ft.
1087 Persimmon Hollow, Greeneville, TN 37745
MLS# 10000891Listed by: D.R. HORTON NORTHEAST TN - New
 $306,385Active3 beds 3 baths2,164 sq. ft.
1083 Persimmon Hollow, Greeneville, TN 37745
MLS# 10000882Listed by: D.R. HORTON NORTHEAST TN - New
 $306,385Active3 beds 3 baths2,164 sq. ft.
1088 Persimmon Hollow, Greeneville, TN 37745
MLS# 10000886Listed by: D.R. HORTON NORTHEAST TN - New
 $650,000Active4 beds 3 baths2,290 sq. ft.
5365 Horton Highway, Greeneville, TN 37745
MLS# 10000854Listed by: GREENEVILLE REAL ESTATE & AUCTION TEAM - New
 $124,900Active1.05 Acres
Lot 25 Par Lane, Greeneville, TN 37743
MLS# 10000846Listed by: PREFERRED PROPERTIES OF EAST TENNESSEE - New
 $124,900Active0.94 Acres
Lot 26 Par Lane, Greeneville, TN 37743
MLS# 10000847Listed by: PREFERRED PROPERTIES OF EAST TENNESSEE


Protect your home and budget from life's surprises with an Assurant Home Warranty, backed by a partner that supports you through every step of homeownership. Explore Plans.
©2026 Century 21 Real Estate LLC. All rights reserved. CENTURY 21®, the CENTURY 21 Logo and C21® are service marks owned by Century 21 Real Estate LLC. Century 21 Real Estate LLC fully supports the principles of the Fair Housing Act and the Equal Opportunity Act. Each office is independently owned and operated. Listing information is deemed reliable but not guaranteed accurate.