922 Perry Davis Road, Greeneville, TN 37743
Local realty services provided by:CENTURY 21 Legacy
922 Perry Davis Road,Greeneville, TN 37743
$679,900
- 3 Beds
- 2 Baths
- 2,672 sq. ft.
- Single family
- Active
Listed by:
 Mike McNeese(423) 552 - 5330CENTURY 21 Legacy
Office: century 21 legacy - greeneville
MLS#:10002798
Source:TNVA_MLS
Price summary
- Price:$679,900
- Price per sq. ft.:$254.45
About this home
RARE FIND! LOG HOME ON APPROXIMATELY 9 ACRES WITH BEAUTIFUL MOUNTAIN VIEWS IN SOUTHERN GREENE COUNTY! If you've been searching for a peaceful country setting, beautiful acreage, and the rustic charm of a log home, this property deserves your attention! Offering 3 bedrooms, 2 full baths, and approximately 9 acres, this inviting home combines comfortable living with the natural beauty of East Tennessee.
The full-length covered front porch is a standout feature, providing the perfect place to relax, enjoy your morning coffee, and take in the spectacular mountain views. An additional covered back porch offers even more outdoor living space.
Inside, you'll appreciate the warmth and character of the log construction, complemented by beautiful pine walls and flooring. The spacious living room features a stone fireplace with gas logs, creating a cozy gathering place for family and friends. The kitchen offers pine cabinetry, laminate countertops, a gas range, built-in microwave, refrigerator, and dishwasher. A convenient laundry room with additional pantry storage is located just off the kitchen.
The main-level primary suite features wood walls and flooring, a walk-in closet, and a private bathroom with dual vanities and a spacious walk-in shower complete with two built-in seats.
Upstairs, you'll find two additional bedrooms, a full bathroom with a tub/shower combination, and a sitting area at the top of the stairs. Additional closet space and pull-down attic access provide convenient storage options.
An attached two-car garage offers automatic garage door openers, a utility sink, and additional storage space.
Situated on approximately 9 acres in desirable southern Greene County, this property offers a wonderful combination of acreage, mountain scenery, and classic log home appeal. Whether you're enjoying the views from the front porch, relaxing beside the stone fireplace, or simply appreciating the surrounding countryside, this property captures the charm of East Tennessee living.
Log homes with acreage and mountain views are hard to find! Schedule your private showing today!
All information taken from a third-party source (courthouse/tax records) and to be verified by the buyer/buyer's agent. Drawn in lines are approximate. Some elements (fires in fireplaces, twilight shading, lighting, etc.) have been added/modified digitally. Rooms noted have been virtually staged for decorating ideas only, not to scale or representative of any product....
Contact an agent
Home facts
- Year built:2008
- Subdivision & Development:Not In Subdivision
- Listing ID #:10002798
- Added:1 day(s) ago
- Updated:November 01, 2026 at 04:14 AM
Rooms and interior
- Bedrooms:3
- Total bathrooms:2
- Full bathrooms:2
- Rooms Total:6
- Flooring:Hardwood
- Kitchen Description:Dishwasher, Electric Range, Laminate Counters, Microwave, Refrigerator
- Bedroom Description:Primary Downstairs
- Basement Description:Crawl Space
- Living area:2,672 sq. ft.
Heating and cooling
- Cooling:Heat Pump
- Heating:Heat Pump
Structure and exterior
- Year built:2008
- Building area:2,672 sq. ft.
- Lot area:9 Acres
- Architectural Style:Log, Ranch, Traditional
- Construction Materials:Log
- Exterior Features:Covered, Front porch, Rear Porch
- Foundation Description:Block, Pillar/Post/Pier
Schools
- High school:South Greene
- Middle school:Nolichucky
- Elementary school:Nolichuckey
Utilities
- Water:Public
- Sewer:Septic Tank
Finances and disclosures
- Price:$679,900
- Price per sq. ft.:$254.45
Features and amenities
- Appliances:Dishwasher, Electric Range, Microwave, Refrigerator, Washer
- Laundry features:Dryer, Electric Dryer Hookup, Washer, Washer Hookup
- Amenities:Double Pane Windows, Utility Sink, Walk-In Closet(s)
Parking
- Parking description:Attached, Concrete Driveway, Garage Door Opener, Gravel Driveway, Parking Pad
- Garage spaces:2
New listings near 922 Perry Davis Road
- Coming Soon
 $269,000Coming Soon3 beds 2 baths1,292 sq. ft.
335 Pine Street, Greeneville, TN 37745
MLS# 10002660Listed by: NEXTHOME MAGNOLIA REALTY - Coming Soon

 $390,000Coming Soon3 beds 2 baths1,901 sq. ft.
128 Southridge Drive #128, Greeneville, TN 37743
MLS# 10002285Listed by: CENTURY 21 LEGACY - GREENEVILLE - Coming Soon
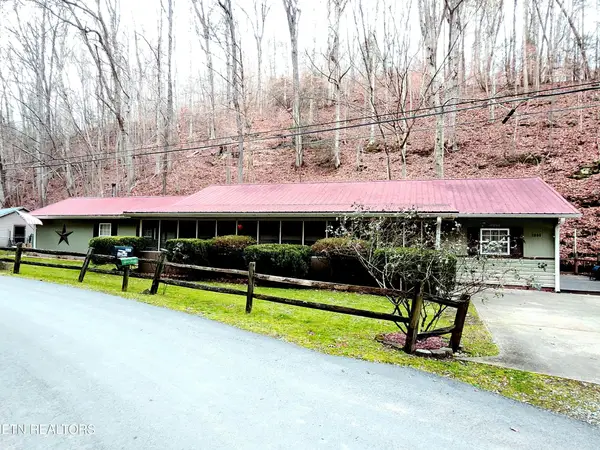 $299,000Coming Soon2 beds 2 baths1,800 sq. ft.
1090 Caney Creek Lane, Greeneville, TN 37745
MLS# 3083862Listed by: THE HOMESTEAD GROUP - New
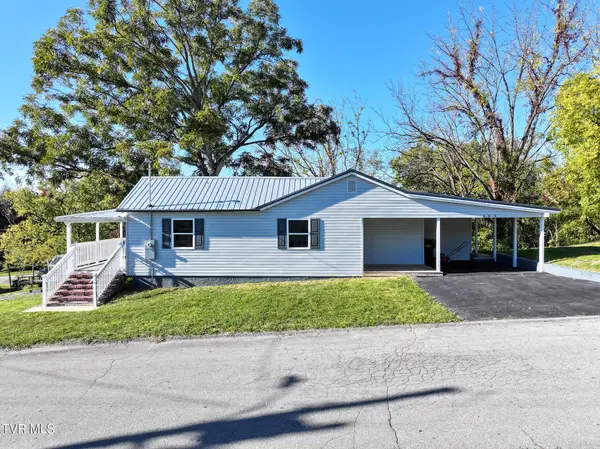 $229,900Active3 beds 2 baths1,089 sq. ft.
603 North Hill Street, Greeneville, TN 37745
MLS# 10002772Listed by: CENTURY 21 LEGACY - GREENEVILLE  $189,900Pending15.74 Acres
555 Poplar Springs Road, Greeneville, TN 37743
MLS# 10002773Listed by: KORNERSTONE PROPERTIES, LLC- New
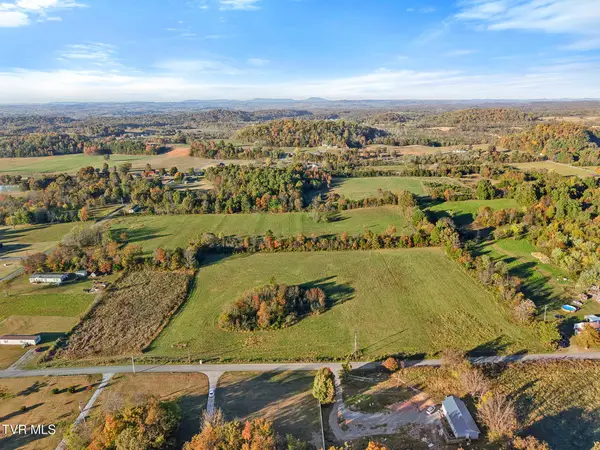 $42,500Active1.36 Acres
Lot 14 Bishop Loop, Greeneville, TN 37743
MLS# 10002749Listed by: PROPERTY ADVISORS - New
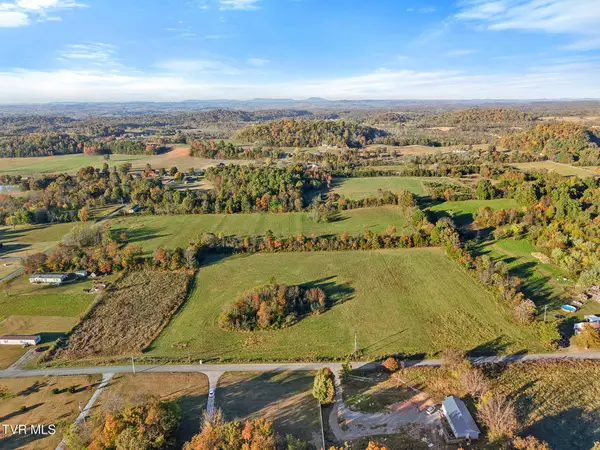 $39,900Active1.29 Acres
Lot 17 Bishop Loop, Greeneville, TN 37743
MLS# 10002751Listed by: PROPERTY ADVISORS - New
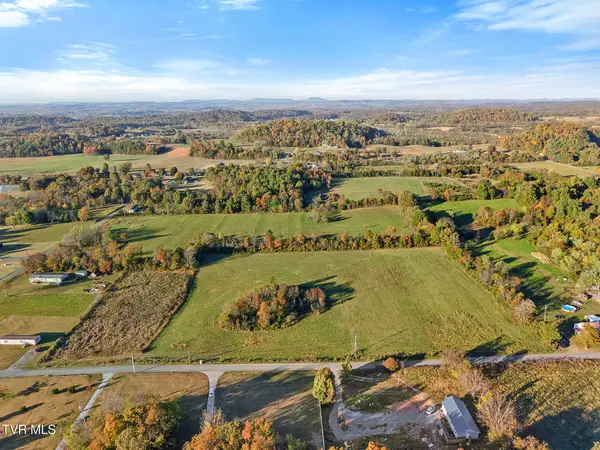 $39,900Active1.29 Acres
Lot 18 Bishop Loop, Greeneville, TN 37743
MLS# 10002752Listed by: PROPERTY ADVISORS - New
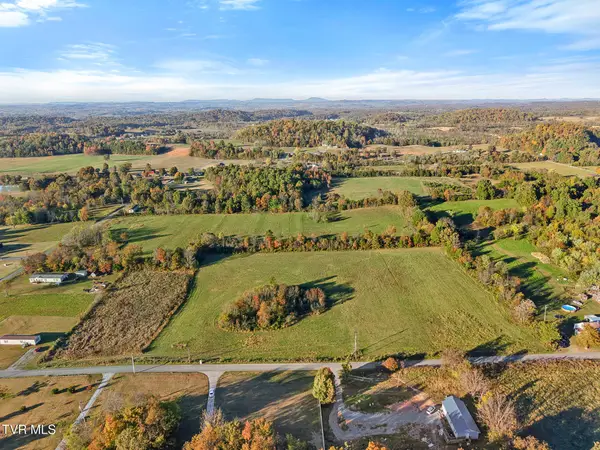 $39,900Active1.29 Acres
Lot 19 Bishop Loop, Greeneville, TN 37743
MLS# 10002753Listed by: PROPERTY ADVISORS


Protect your home and budget from life's surprises with an Assurant Home Warranty, backed by a partner that supports you through every step of homeownership. Explore Plans.
©2026 Century 21 Real Estate LLC. All rights reserved. CENTURY 21®, the CENTURY 21 Logo and C21® are service marks owned by Century 21 Real Estate LLC. Century 21 Real Estate LLC fully supports the principles of the Fair Housing Act and the Equal Opportunity Act. Each office is independently owned and operated. Listing information is deemed reliable but not guaranteed accurate.