
382 Lynn Point Rd, Greenfield, TN 38230
Local realty services provided by:CENTURY 21 Golden Service Realty & Auction, Inc.
382 Lynn Point Rd,Greenfield, TN 38230
$449,000
- 4 Beds
- 3 Baths
- 3,983 sq. ft.
- Single family
- Active
Listed by: laura woodruff
Office: wendell alexander realty
MLS#:2603911
Source:TN_CWTAR
Price summary
- Price:$449,000
- Price per sq. ft.:$112.73
About this home
Located approximately 1.5 miles outside of Greenfield, TN, this spacious 4-bedroom, 3-bath home sits on approximately 2 acres and offers plenty of room both inside and out. The main level features two full bathrooms, with an additional full bath upstairs and convenient walk-in attic access for extra storage. Solid wood kitchen cabinets. Two hot water heaters. The property is served by two HVAC units, one having natural gas heat. Multiple outbuildings provide additional storage and recreational space, while the large outbuilding offers exceptional versatility with enough room for boat parking and etc. Currently used as an entertaining space, the garage is heated and cooled and includes a sink, making it ideal for gatherings, hobbies, recreation, or additional storage. Outside, a large, covered seating area and spacious concrete patio create an inviting setting for entertaining and enjoying the property. With generous living space, versatile outbuildings, and approximately 2 acres just minutes from town, 382 Lynn Point Road offers plenty of room to live, store, entertain, and enjoy....
Contact an agent
Home facts
- Year built:1975
- Subdivision & Development:None
- Listing ID #:2603911
- Added:25 day(s) ago
- Updated:September 12, 2026 at 03:08 PM
Rooms and interior
- Bedrooms:4
- Total bathrooms:3
- Full bathrooms:3
- Rooms Total:10
- Flooring:Carpet, Hardwood, Vinyl
- Dining Description:Eat-in Kitchen
- Bathrooms Description:Tub Shower Combo
- Kitchen Description:Built-In Electric Oven, Eat-in Kitchen, Gas Cooktop, Microwave, Refrigerator
- Bedroom Description:On Level 1, Primary Downstairs
- Living area:3,983 sq. ft.
Heating and cooling
- Cooling:Ceiling Fan(s), Central Air
- Heating:Central, Fireplace(s), Heating, Natural Gas
- Central air:Yes
Structure and exterior
- Roof:Architectural, Shingle
- Year built:1975
- Building area:3,983 sq. ft.
- Lot area:2 Acres
- Construction Materials:Brick, Vinyl Siding
- Exterior Features:Rain Gutters
- Levels:Two
Utilities
- Water:Well
- Sewer:Septic Tank
Finances and disclosures
- Price:$449,000
- Price per sq. ft.:$112.73
- Tax amount:$1,093
Features and amenities
- Appliances:Built-In Electric Oven, Electric Water Heater, Gas Cooktop, Microwave, Refrigerator
- Laundry features:Electric Dryer Hookup, Laundry Room, Main Level, Washer Hookup
- Amenities:Ceiling Fan(s), Walk-In Closet(s)
Parking
- Total parking spaces:6
- Parking description:Attached Garage, Garage Faces Front, Open, Workshop in Garage
- Garage:Yes
- Garage spaces:2
New listings near 382 Lynn Point Rd
- New
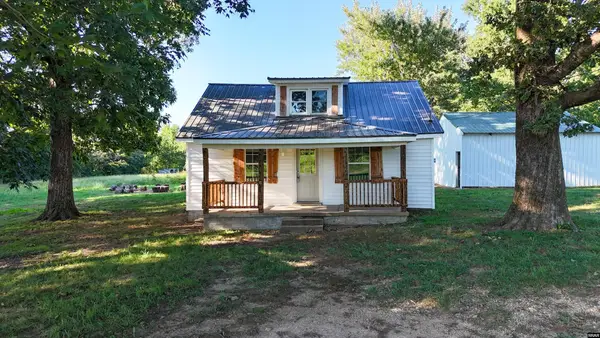 $129,900Active2 beds 1 baths840 sq. ft.
1253 Highway 124, Greenfield, TN 38230
MLS# 46648Listed by: HAMLIN REAL ESTATE  $139,900Pending3 beds 1 baths2,009 sq. ft.
401 Fairlane Drive, Greenfield, TN 38230
MLS# 2603904Listed by: L A REALTY,LLC $455,500Active5 beds 4 baths4,002 sq. ft.
146 Lynn Point Rd, GREENFIELD, TN 38230
MLS# 46576Listed by: GOOLSBY REAL ESTATE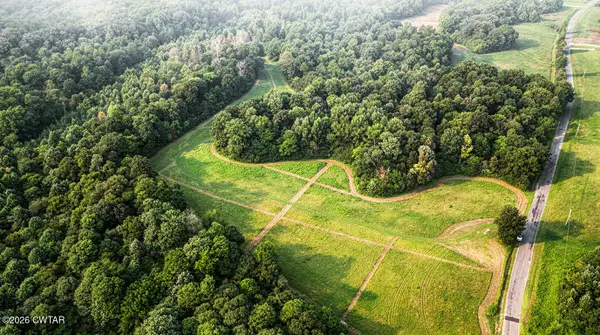 $369,900Active50.79 Acres
0 Mcadams Road, Greenfield, TN 38230
MLS# 2603650Listed by: HOPE REALTY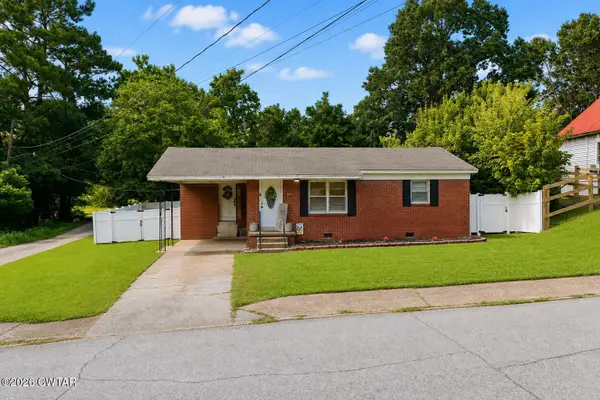 $149,900Active2 beds 1 baths
310 Hillsboro Street, Greenfield, TN 38230
MLS# 2603589Listed by: ALL-STAR REAL ESTATE $296,000Active3 beds 3 baths1,912 sq. ft.
1055 Rinda Rd, Greenfield, TN 38230
MLS# 46524Listed by: HAMLIN REAL ESTATE $550,000Pending4 beds 4 baths5,728 sq. ft.
510 Fairlane Drive, Greenfield, TN 38230
MLS# 2603256Listed by: WENDELL ALEXANDER REALTY $169,900Active3 beds 1 baths1,215 sq. ft.
420 Evergreen St, Greenfield, TN 38230
MLS# 46502Listed by: HAMLIN REAL ESTATE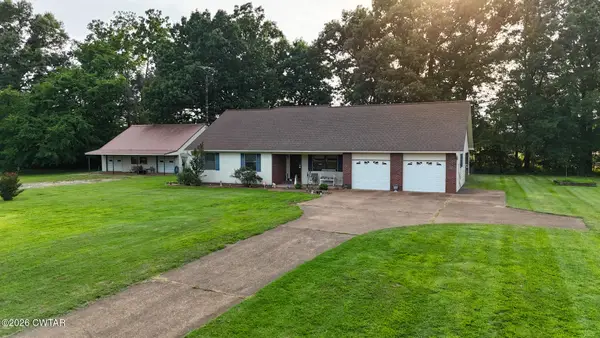 $284,900Active3 beds 3 baths
1419 Greenfield Highway 54 Highway, Greenfield, TN 38230
MLS# 2602658Listed by: HOMETOWN REALTY GROUP


Protect your home and budget from life's surprises with an Assurant Home Warranty, backed by a partner that supports you through every step of homeownership. Explore Plans.
©2026 Century 21 Real Estate LLC. All rights reserved. CENTURY 21®, the CENTURY 21 Logo and C21® are service marks owned by Century 21 Real Estate LLC. Century 21 Real Estate LLC fully supports the principles of the Fair Housing Act and the Equal Opportunity Act. Each office is independently owned and operated. Listing information is deemed reliable but not guaranteed accurate.