
1020 Fox Ridge Drive, Grimsley, TN 38565
Local realty services provided by:CENTURY 21 Legacy
1020 Fox Ridge Drive,Grimsley, TN 38565
$371,000
- 3 Beds
- 2 Baths
- - sq. ft.
- Single family
- Closed
Listed by: heather cowart
Office: provision realty group
MLS#:1354605
Source:TN_KAAR
Price summary
- Price:$371,000
About this home
BRAND NEW CONSTRUCTION on just over 3 acres! This beautifully crafted 3-bedroom, 2-bath home offers the perfect combination of modern finishes, thoughtful design, and a peaceful private setting. Step inside to a light and bright open-concept floor plan featuring LVP flooring throughout, granite countertops, stainless steel appliances, abundant cabinetry, and a spacious kitchen perfect for everyday living and entertaining.
The desirable split-bedroom floor plan provides added privacy, while the primary suite features a large walk-in closet and beautiful tile shower. The spacious laundry room includes its own sink and counter space with plenty of room to add additional pantry storage if desired.
Outside, relax on the large covered back porch overlooking a spacious backyard with plenty of room for a garden, pool, outdoor entertaining, or even a future shop. The attached garage provides additional storage, and the property offers plenty of parking for family and guests.
Enjoy the privacy and space of country living while staying connected with fiber optic internet available, and gas is also available at the property. Exceptional workmanship and attention to detail can be seen throughout, and for added peace of mind, this beautiful new home also comes with a one-year builder's warranty.
If you've been looking for new construction with acreage, privacy, usable outdoor space, modern conveniences, and quality finishes, 1020 Fox Ridge Drive is ready to welcome you home!
Buyer to verify all information and measurements to make an informed purchase. Taxes to be determined....
Contact an agent
Home facts
- Year built:2026
- Subdivision & Development:Clarkrange West Phase III
- Listing ID #:1354605
- Added:48 day(s) ago
- Updated:October 24, 2026 at 08:34 AM
Rooms and interior
- Bedrooms:3
- Total bathrooms:2
- Full bathrooms:2
- Rooms Total:7
- Basement:Yes
- Basement Description:Crawl Space
Heating and cooling
- Cooling:Central Cooling
- Heating:Central, Electric
Structure and exterior
- Year built:2026
- Architectural Style:Traditional
- Construction Materials:Frame
Utilities
- Sewer:Septic Tank
Finances and disclosures
- Price:$371,000
Features and amenities
- Amenities:Windows - Vinyl
Parking
- Parking description:Attached
- Garage spaces:2
New listings near 1020 Fox Ridge Drive
- New
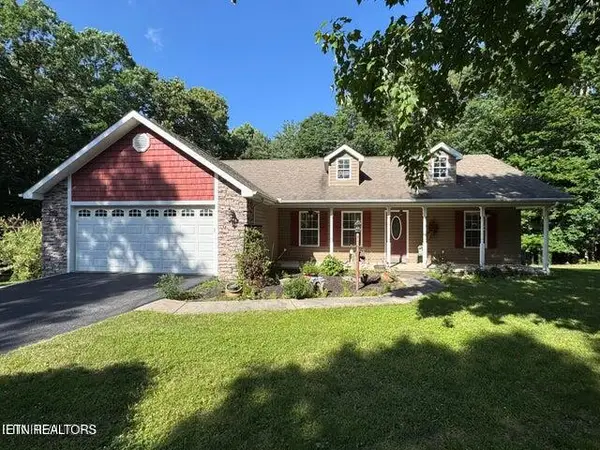 $350,000Active2 beds 2 baths1,548 sq. ft.
366 Swallows Crossing, Grimsley, TN 38565
MLS# 1359662Listed by: BESTWAY REALTY - New
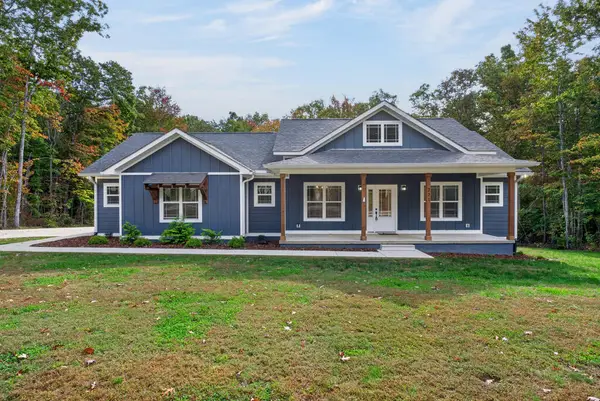 $424,900Active3 beds 2 baths1,752 sq. ft.
221 Elzies Way, Grimsley, TN 38565
MLS# 247976Listed by: HIGHLANDS ELITE REAL ESTATE LLC  $265,000Active3 beds 2 baths1,324 sq. ft.
1414 Pilgrim Drive, Grimsley, TN 38565
MLS# 1355624Listed by: WEICHERT, REALTORS-THE WEBB AGENCY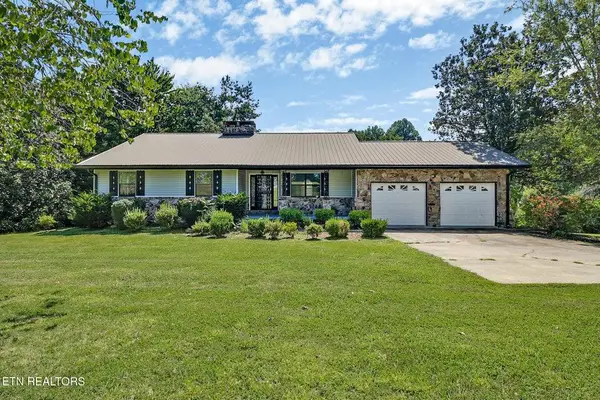 $360,000Active5 beds 4 baths3,556 sq. ft.
5651 S York Hwy, Grimsley, TN 38565
MLS# 246786Listed by: MITCHELL REAL ESTATE & AUCTION CO.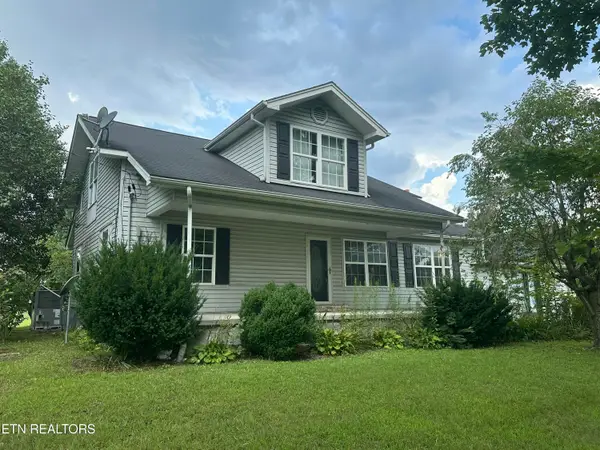 $275,000Active4 beds 3 baths1,940 sq. ft.
4850 S York Highway 4850 Hwy, Jamestown, TN 38556
MLS# 1352658Listed by: FIRST REALTY COMPANY $499,000Active3 beds 2 baths1,692 sq. ft.
552 Robs Rd, Grimsley, TN 38565
MLS# 1352347Listed by: HOME TOUCH REALTY, LLC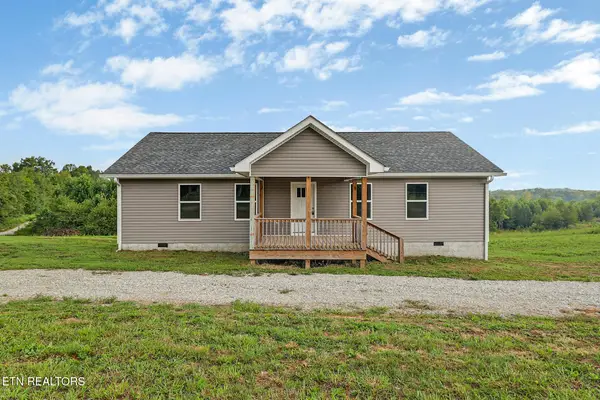 $299,000Active3 beds 2 baths1,500 sq. ft.
1081 Old Sunbright Rd, Jamestown, TN 38556
MLS# 1352343Listed by: HOME TOUCH REALTY, LLC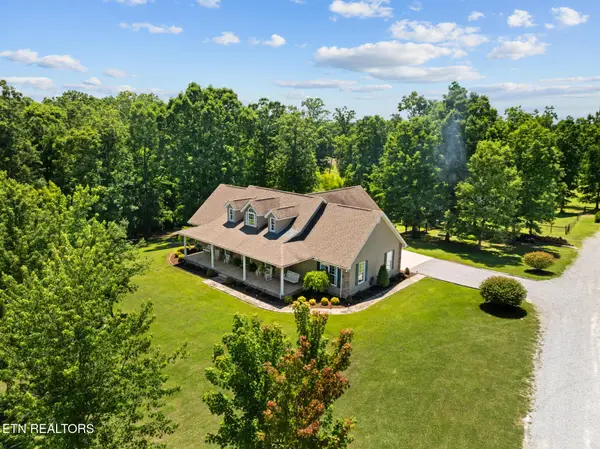 $625,000Active3 beds 3 baths3,200 sq. ft.
5171 Wilder 4ac Rd, Grimsley, TN 38565
MLS# 1349121Listed by: KELLER WILLIAMS REALTY COOKEVILLE $925,000Active3 beds 3 baths3,200 sq. ft.
5171 Wilder Rd. 20.98ac Rd, Grimsley, TN 38565
MLS# 1349158Listed by: KELLER WILLIAMS REALTY COOKEVILLE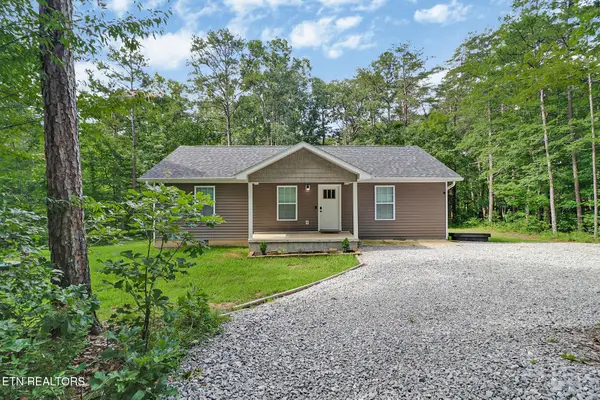 $289,000Active3 beds 2 baths1,144 sq. ft.
152 Goney Rd, Grimsley, TN 38565
MLS# 1347629Listed by: HOME TOUCH REALTY, LLC


Protect your home and budget from life's surprises with an Assurant Home Warranty, backed by a partner that supports you through every step of homeownership. Explore Plans.
©2026 Century 21 Real Estate LLC. All rights reserved. CENTURY 21®, the CENTURY 21 Logo and C21® are service marks owned by Century 21 Real Estate LLC. Century 21 Real Estate LLC fully supports the principles of the Fair Housing Act and the Equal Opportunity Act. Each office is independently owned and operated. Listing information is deemed reliable but not guaranteed accurate.