
274 Laurens Lane, Grimsley, TN 38565
Local realty services provided by:CENTURY 21 Legacy
274 Laurens Lane,Grimsley, TN 38565
$349,900
- 3 Beds
- 3 Baths
- 1,660 sq. ft.
- Single family
- Active
Listed by: barbara belicek
Office: mitchell real estate & auction
MLS#:1360689
Source:TN_KAAR
Price summary
- Price:$349,900
- Price per sq. ft.:$210.78
About this home
Welcome to 274 Laurens Lane in Grimsley, TN, a location beautifully designed and tucked away in a cul-de-sac. This 3 bedroom, 3 bath home with hardwood and tile floors throughout, provides room for everyone, along with a flexible office/guest room that's perfect for working from home (fiber optic broadband up to 8 GIG available), hosting visitors, or creating a quiet retreat. The main bath has been updated with smart LED mirror and bidet toilet for added convenience and comfort. The formal dining room is ideal for gatherings and special meals, while the spacious living room with a gas fireplace creates a warm and welcoming atmosphere for relaxing or entertaining. Outside, the 1.46 acre property shines with a covered back porch, fenced area, storage building, and a large detached garage, perfect for vehicles, hobbies, or workshop space. A scenic rock garden accented with mountain laurel adds a touch of natural beauty and curb appeal, creating a peaceful oasis right in your own back yard. If you're wanting a place where you can enjoy the outdoors (Big South Fork and Dale Hollow Lake are just minutes away), this home could be exactly what you're looking for....
Contact an agent
Home facts
- Year built:2008
- Subdivision & Development:Clarkrange West Ph Vi
- Listing ID #:1360689
- Added:1 day(s) ago
- Updated:October 31, 2026 at 07:50 PM
Rooms and interior
- Bedrooms:3
- Total bathrooms:3
- Full bathrooms:3
- Rooms Total:10
- Flooring:Hardwood, Tile
- Basement:Yes
- Basement Description:Crawl Space
- Living area:1,660 sq. ft.
Heating and cooling
- Cooling:Central Cooling
- Heating:Central, Electric, Propane
Structure and exterior
- Year built:2008
- Building area:1,660 sq. ft.
- Lot area:1.46 Acres
- Lot Features:Creek, Cul-De-Sac, Wooded
- Architectural Style:Traditional
- Construction Materials:Frame
Schools
- High school:Clarkrange
- Elementary school:South Fentress
Utilities
- Sewer:Septic Tank
Finances and disclosures
- Price:$349,900
- Price per sq. ft.:$210.78
Features and amenities
- Amenities:Windows - Vinyl
Parking
- Parking description:Attached, Detached, Garage Door Opener, Main Level, RV Garage
- Garage spaces:4
New listings near 274 Laurens Lane
- New
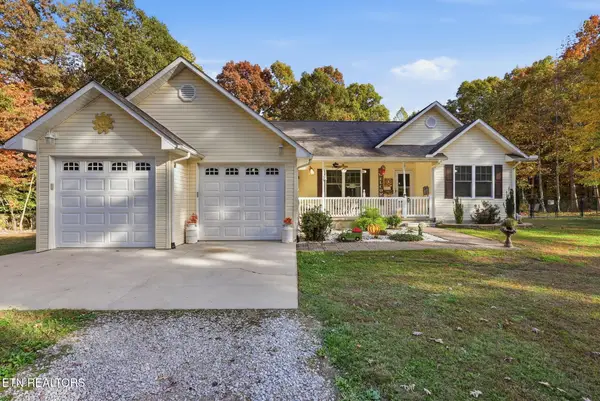 $324,999Active3 beds 2 baths1,452 sq. ft.
226 Frontier Drive, Grimsley, TN 38565
MLS# 1360558Listed by: THE REAL ESTATE COLLECTIVE - New
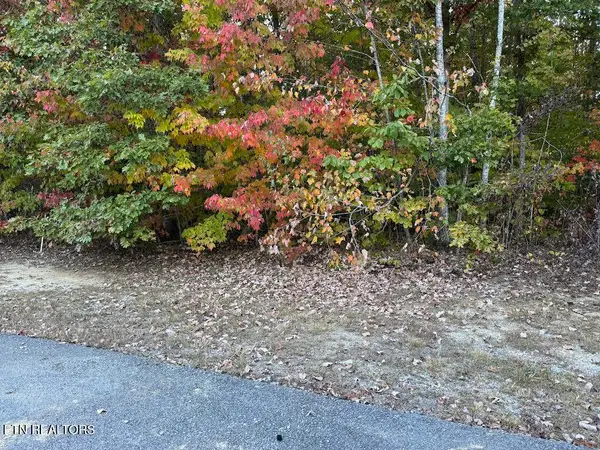 $39,000Active1.93 Acres
0 Laurens Lane, Grimsley, TN 38565
MLS# 1359955Listed by: BESTWAY REALTY 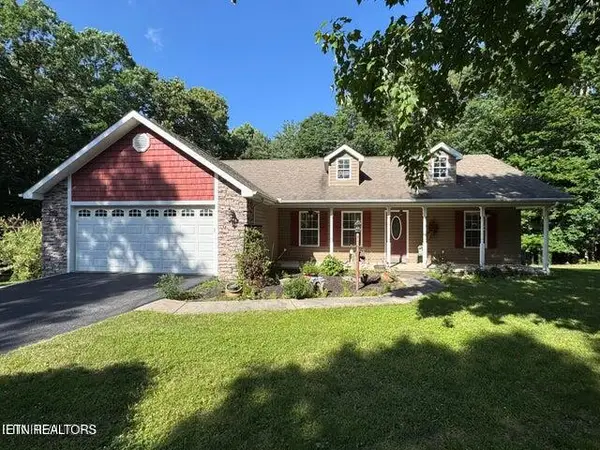 $350,000Pending - Continue To Show2 beds 2 baths1,548 sq. ft.
366 Swallows Crossing, Grimsley, TN 38565
MLS# 1359662Listed by: BESTWAY REALTY- New
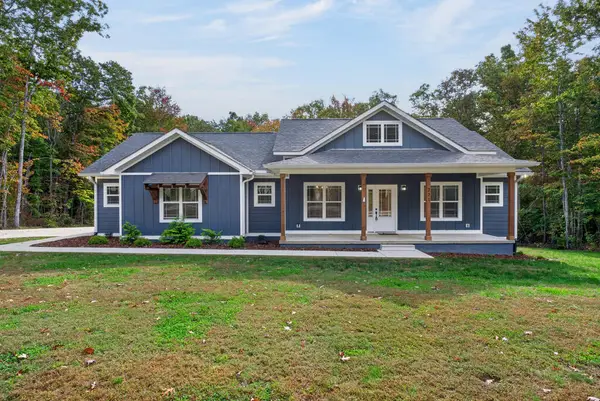 $424,900Active3 beds 2 baths1,752 sq. ft.
221 Elzies Way, Grimsley, TN 38565
MLS# 247976Listed by: HIGHLANDS ELITE REAL ESTATE LLC  $265,000Active3 beds 2 baths1,324 sq. ft.
1414 Pilgrim Drive, Grimsley, TN 38565
MLS# 1355624Listed by: WEICHERT, REALTORS-THE WEBB AGENCY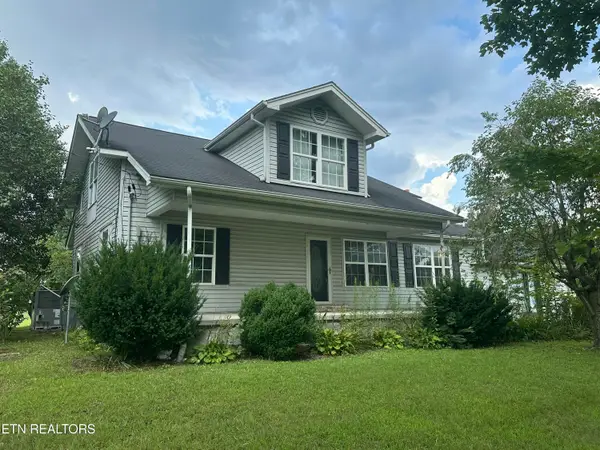 $275,000Active4 beds 3 baths1,940 sq. ft.
4850 S York Highway 4850 Hwy, Jamestown, TN 38556
MLS# 1352658Listed by: FIRST REALTY COMPANY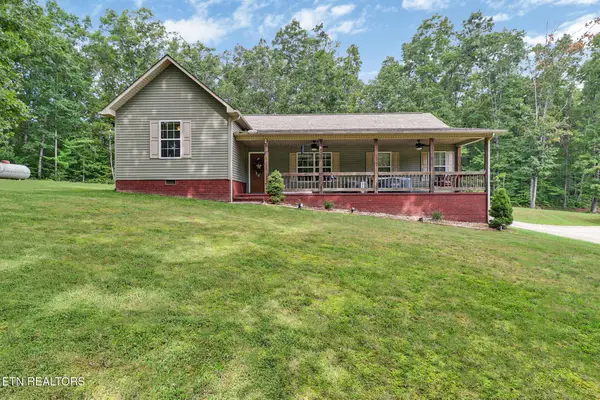 $499,000Active3 beds 2 baths1,692 sq. ft.
552 Robs Rd, Grimsley, TN 38565
MLS# 3516198Listed by: HOME TOUCH REALTY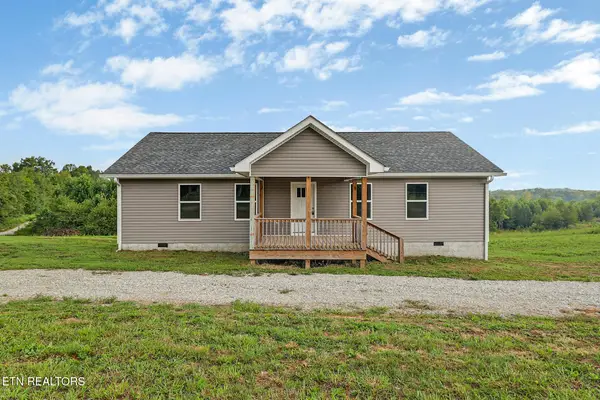 $299,000Active3 beds 2 baths1,500 sq. ft.
1081 Old Sunbright Rd, Jamestown, TN 38556
MLS# 1352343Listed by: HOME TOUCH REALTY, LLC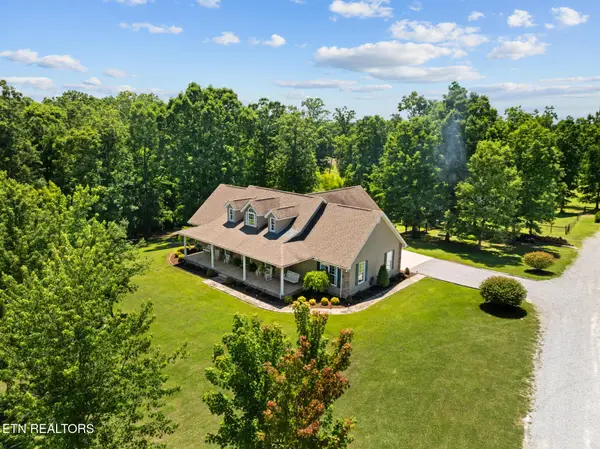 $625,000Active3 beds 3 baths3,200 sq. ft.
5171 Wilder 4ac Rd, Grimsley, TN 38565
MLS# 1349121Listed by: KELLER WILLIAMS REALTY COOKEVILLE


Protect your home and budget from life's surprises with an Assurant Home Warranty, backed by a partner that supports you through every step of homeownership. Explore Plans.
©2026 Century 21 Real Estate LLC. All rights reserved. CENTURY 21®, the CENTURY 21 Logo and C21® are service marks owned by Century 21 Real Estate LLC. Century 21 Real Estate LLC fully supports the principles of the Fair Housing Act and the Equal Opportunity Act. Each office is independently owned and operated. Listing information is deemed reliable but not guaranteed accurate.