
57 51st Ave, Gruetli Laager, TN 37339
Local realty services provided by:CENTURY 21 Premier
57 51st Ave,Gruetli Laager, TN 37339
$189,000
- 3 Beds
- 1 Baths
- 1,375 sq. ft.
- Single family
- Active
Listed by: ralph harvey
Office: listwithfreedom.com
MLS#:3630019
Source:NASHVILLE
Price summary
- Price:$189,000
- Price per sq. ft.:$137.45
About this home
Fresh updates and classic charm await in Gruetli-Laager! This 3-bedroom, 1-bath brick ranch features fresh paint, new flooring, and fresh updates throughout. A large picture window brightens the living room, which connects to the kitchen and dining area. The kitchen offers cabinetry, butcher-block countertops, a farmhouse sink, subway-tile backsplash, and under-cabinet lighting. An extra room with laundry area adds flexible space. Outside, enjoy a covered front porch, mature trees, and a generous gravel driveway. A detached Quonset hut with a roll-up door and a large storage shed provide plenty of room for equipment, tools, and projects.
Contact an agent
Home facts
- Year built:1976
- Subdivision & Development:Cherry Acres
- Listing ID #:3630019
- Added:1 day(s) ago
- Updated:October 31, 2026 at 07:38 PM
Rooms and interior
- Bedrooms:3
- Total bathrooms:1
- Full bathrooms:1
- Flooring:Vinyl
- Basement Description:Crawl Space
- Living area:1,375 sq. ft.
Structure and exterior
- Year built:1976
- Building area:1,375 sq. ft.
- Lot area:0.35 Acres
- Lot Features:Level
- Construction Materials:Brick
- Levels:1 Story
Schools
- High school:Grundy Co High School
- Middle school:Swiss Memorial Elementary
- Elementary school:North Elementary
Utilities
- Water:Public, Water Available
- Sewer:Septic Tank
Finances and disclosures
- Price:$189,000
- Price per sq. ft.:$137.45
- Tax amount:$504
Parking
- Total parking spaces:1
- Parking description:Detached
- Carport spaces:1
 Copyright 2026 Realtracs Mls. All rights reserved. Realtracs Mls provides content displayed here (“provided content”) on an “as is” basis and makes no representations or warranties regarding the provided content, including, but not limited to those of non-infringement, timeliness, accuracy, or completeness. Individuals and companies using information presented are responsible for verification and validation of information they utilize and present to their customers and clients. Realtracs Mls will not be liable for any damage or loss resulting from use of the provided content or the products available through Portals, IDX, VOW, and/or Syndication. Recipients of this information shall not resell, redistribute, reproduce, modify, or otherwise copy any portion thereof without the expressed written consent of Realtracs Mls. NASHVILLE Member Broker: Renee Hunter
New listings near 57 51st Ave
 $469,000Active-- beds -- baths
0 Coffelt Town Road, Gruetli Laager, TN 37339
MLS# 3336127Listed by: HALLOWED GROUND PROPERTIES LLC $460,000Pending3 beds 2 baths2,217 sq. ft.
202 55th Ave, Gruetli Laager, TN 37339
MLS# 3604069Listed by: AVENUE REALTY GROUP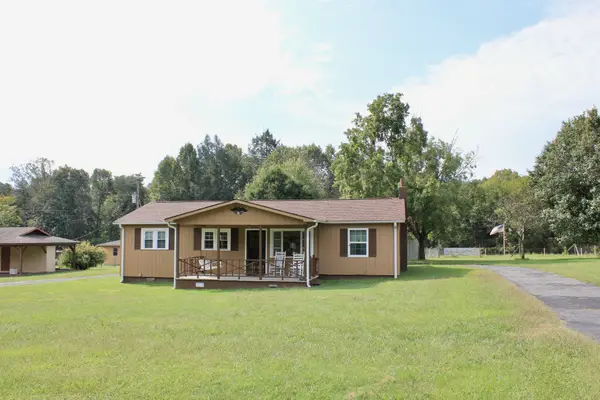 $260,000Active2 beds 1 baths1,284 sq. ft.
28754 Sr 108, Gruetli Laager, TN 37339
MLS# 3593177Listed by: EXP REALTY $67,000Active6 Acres
0 Sr 108, Gruetli Laager, TN 37339
MLS# 3529403Listed by: TENNESSEE MOUNTAIN PROPERTIES $234,900Active3 beds 2 baths1,040 sq. ft.
712 55th Ave, Gruetli Laager, TN 37339
MLS# 3529360Listed by: TENNESSEE MOUNTAIN PROPERTIES $269,000Active3 beds 2 baths1,346 sq. ft.
161 S 20th Ave, Gruetli Laager, TN 37339
MLS# 3527851Listed by: TENNESSEE MOUNTAIN PROPERTIES Pending4 beds 1 baths1,319 sq. ft.
32080 State Route 108, Gruetli Laager, TN 37339
MLS# 3519016Listed by: MIKE WINTON REALTY & AUCTION $214,900Active4 beds 1 baths1,364 sq. ft.
1391 S 20th Ave, Gruetli Laager, TN 37339
MLS# 3514264Listed by: RE/MAX 1ST REALTY $250,000Active3 beds 2 baths1,200 sq. ft.
244 Hickory Drive, Gruetli Laager, TN 37339
MLS# 1540624Listed by: HUNT & NEST REALTY


Protect your home and budget from life's surprises with an Assurant Home Warranty, backed by a partner that supports you through every step of homeownership. Explore Plans.
©2026 Century 21 Real Estate LLC. All rights reserved. CENTURY 21®, the CENTURY 21 Logo and C21® are service marks owned by Century 21 Real Estate LLC. Century 21 Real Estate LLC fully supports the principles of the Fair Housing Act and the Equal Opportunity Act. Each office is independently owned and operated. Listing information is deemed reliable but not guaranteed accurate.