
700 Birds Eye Way, Guild, TN 37340
Local realty services provided by:CENTURY 21 BELLORA
700 Birds Eye Way,Guild, TN 37340
$1,599,000
- 3 Beds
- 4 Baths
- 3,830 sq. ft.
- Single family
- Active
Listed by: christopher hicks
Office: twelve stones property group llc.
MLS#:1543598
Source:TN_CAR
Price summary
- Price:$1,599,000
- Price per sq. ft.:$417.49
- Monthly HOA dues:$81.25
About this home
An exceptional opportunity to secure a new construction home in River Gorge Ranch while there is still time to make it your own. Currently at the footer stage, this 3-bedroom, 3.5-bath home is planned for approximately 3,830 SF of finished above-grade living space, plus an unfinished basement offering substantial future expansion potential. Buyers who act early may have the opportunity, subject to builder approval and construction progress, to personalize select interior layouts, finishes, fixtures, and design elements.
The home is planned with a distinctive finish package designed to stand apart within River Gorge Ranch, including vertical ACRE tongue-and-groove siding, natural stone, stained cedar architectural details, composite slate roofing, black standing-seam metal accents, aluminum-clad wood windows, and generous covered outdoor living areas.
Current plans include a main-level primary suite, large kitchen and dining areas, butler's pantry, walk-in pantry, library, mudroom, dedicated laundry, living room with fireplace, upstairs loft, two guest suites, office/bonus room, and four total garage spaces between the attached and detached garages.
River Gorge Ranch offers gated access and resort-style amenities including clubhouse, fitness center, pool, pickleball and tennis courts, basketball, walking and jogging paths, parks, playground, dog park, fishing, ponds, and streams.
Plans, dimensions, materials, finishes, and completion timing are subject to change during construction and builder approval....
Contact an agent
Home facts
- Year built:2026
- Subdivision & Development:River Gorge Ranch
- Listing ID #:1543598
- Added:1 day(s) ago
- Updated:October 03, 2026 at 03:06 PM
Rooms and interior
- Bedrooms:3
- Total bathrooms:4
- Full bathrooms:3
- Half bathrooms:1
- Rooms Total:15
- Dining Description:Separate Dining Room
- Bathrooms Description:Separate Shower, Soaking Tub
- Kitchen Description:Kitchen Island
- Bedroom Description:Primary Downstairs, Split Bedrooms
- Basement:Yes
- Living area:3,830 sq. ft.
Heating and cooling
- Cooling:Central Air, Multi Units
- Heating:Central, Forced Air, Heating
- Central air:Yes
Structure and exterior
- Year built:2026
- Building area:3,830 sq. ft.
- Lot area:0.91 Acres
- Architectural Style:Contemporary
- Construction Materials:Brick, Frame, Stone, Wood Siding
- Exterior Features:Lighting, Private Yard, Rain Gutters
- Foundation Description:Concrete Perimeter, Permanent
- Levels:Two
Utilities
- Water:Public, Water Connected
- Sewer:Septic Tank
Finances and disclosures
- Price:$1,599,000
- Price per sq. ft.:$417.49
- Tax amount:$575
Features and amenities
- Amenities:Bookcases, Built-in Features, Entrance Foyer, High Ceilings, Open Floorplan, Pantry, Storage, Vaulted Ceiling(s), Walk-In Closet(s)
- Pool features:Association
Parking
- Parking description:Attached Garage, Driveway, Garage, Garage Door Opener
- Garage:Yes
New listings near 700 Birds Eye Way
- New
 $899,000Active1.05 Acres
Lot 2535 Countryside Court, Guild, TN 37340
MLS# 1543797Listed by: KELLER WILLIAMS REALTY - New
 $375,000Active2.77 Acres
0 Split Rail Way #Lot 1372, Guild, TN 37340
MLS# 1543668Listed by: RE/MAX PROPERTIES - New
 $450,000Active2.53 Acres
0 Split Rail Way #Lot 1358, Guild, TN 37340
MLS# 1543667Listed by: RE/MAX PROPERTIES - New
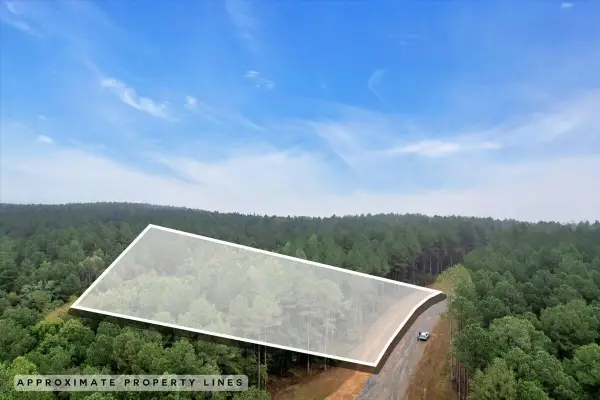 $199,000Active0.92 Acres
0 Crescent Court #Lot 2030, Guild, TN 37340
MLS# 1543514Listed by: THE GROUP REAL ESTATE BROKERAGE - New
 $79,900Active4.4 Acres
0 Browbend Drive #Lot 18, Guild, TN 37340
MLS# 1543477Listed by: RE/MAX HORIZON ELITE LLC - New
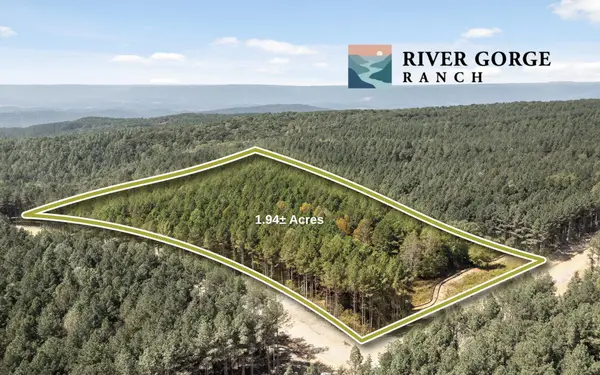 $225,000Active1.95 Acres
2055 Melody Drive, Guild, TN 37340
MLS# 3598748Listed by: GREATER DOWNTOWN REALTY DBA KELLER WILLIAMS REALTY - New
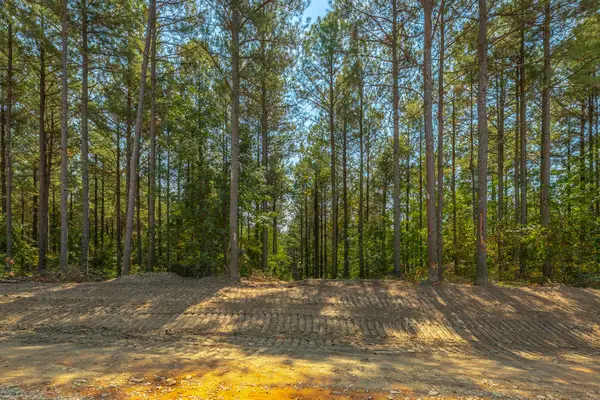 $199,900Active0.94 Acres
0 Constellation Court #Lot 2039, Guild, TN 37340
MLS# 1543320Listed by: RE/MAX PROPERTIES  $275,000Active1.15 Acres
2002 Stardust Court, Guild, TN 37340
MLS# 3546911Listed by: GREATER DOWNTOWN REALTY DBA KELLER WILLIAMS REALTY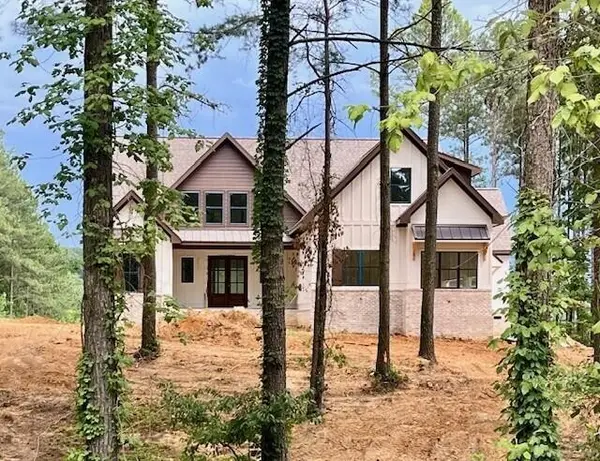 $1,594,900Active4 beds 5 baths4,410 sq. ft.
4190 Split Rail Way, Guild, TN 37340
MLS# 3260661Listed by: BENCHMARK REALTY, LLC


Protect your home and budget from life's surprises with an Assurant Home Warranty, backed by a partner that supports you through every step of homeownership. Explore Plans.
©2026 Century 21 Real Estate LLC. All rights reserved. CENTURY 21®, the CENTURY 21 Logo and C21® are service marks owned by Century 21 Real Estate LLC. Century 21 Real Estate LLC fully supports the principles of the Fair Housing Act and the Equal Opportunity Act. Each office is independently owned and operated. Listing information is deemed reliable but not guaranteed accurate.