
365 Marshall Cove, Halls, TN 38040
Local realty services provided by:CENTURY 21 Golden Service Realty & Auction, Inc.
365 Marshall Cove,Halls, TN 38040
$229,900
- 3 Beds
- 2 Baths
- - sq. ft.
- Single family
- Pending
Listed by: jodie riggsbee, matt riggsbee
Office: crye-leike elite
MLS#:2603880
Source:TN_CWTAR
Price summary
- Price:$229,900
About this home
New construction home in a quiet neighborhood tucked away in a cul-de-sac. This new home features 3 bedrooms, 2 bathrooms, open floor plan, spacious pantry, large laundry room, LVP flooring, hall closet, and a 2-car garage. The covered patio offers the perfect spot for relaxing or entertaining. There is a privacy fence that offers a cozy feel to the yard. If you're looking for a home you can just move into, this home is a dream! Call us for a showing!
Contact an agent
Home facts
- Year built:2026
- Subdivision & Development:None
- Listing ID #:2603880
- Added:76 day(s) ago
- Updated:October 30, 2026 at 08:30 AM
Rooms and interior
- Bedrooms:3
- Total bathrooms:2
- Full bathrooms:2
- Rooms Total:4
- Flooring:Luxury Vinyl
- Dining Description:Eat-in Kitchen
- Bathrooms Description:Tub Shower Combo
- Kitchen Description:Dishwasher, Eat-in Kitchen, Electric Cooktop, Microwave, Pantry
- Bedroom Description:On Level 3
Structure and exterior
- Roof:Architectural
- Year built:2026
- Lot area:0.4 Acres
- Construction Materials:Vinyl Siding
- Foundation Description:Slab
- Levels:One
Utilities
- Water:Public, Water Connected
- Sewer:Public Sewer, Sewer Connected
Finances and disclosures
- Price:$229,900
- Tax amount:$79
Features and amenities
- Appliances:Dishwasher, Electric Cooktop, Electric Water Heater, Microwave, Stainless Steel Appliance(s)
- Laundry features:Electric Dryer Hookup, Washer Hookup
- Amenities:Open Floorplan, Pantry, Walk-In Closet(s)
Parking
- Total parking spaces:2
- Parking description:Attached Garage
- Garage:Yes
- Garage spaces:2
New listings near 365 Marshall Cove
- New
 $165,000Active3 beds 2 baths
652 Cheshier Street, Halls, TN 38040
MLS# 2604959Listed by: LANKFORD REALTY CO.  $250,000Active3 beds 1 baths
15780 EDITH NANKIPOO RD, Halls, TN 38040
MLS# 10232272Listed by: UNIQUE PROPERTIES $60,000Active3 beds 1 baths
240 JACOB DR, Halls, TN 38040-7738
MLS# 10231852Listed by: THE HOME PARTNERS REALTY $165,000Active3 beds 2 baths
652 CHESHIER ST, Halls, TN 38040-1102
MLS# 10229558Listed by: LANKFORD REALTY CO. $289,000Active3 beds 2 baths
328 CATES RD, Halls, TN 38040-6772
MLS# 10228785Listed by: UNIQUE PROPERTIES $279,000Pending4 beds 3 baths
608 Cook Road, Halls, TN 38040
MLS# 2603747Listed by: TENNESSEE REALTY $490,000Pending5 beds 3 baths
1750 MILL CREEK RD, Halls, TN 38040-8810
MLS# 10226607Listed by: COVINGTON REALTY & AUCTION LLC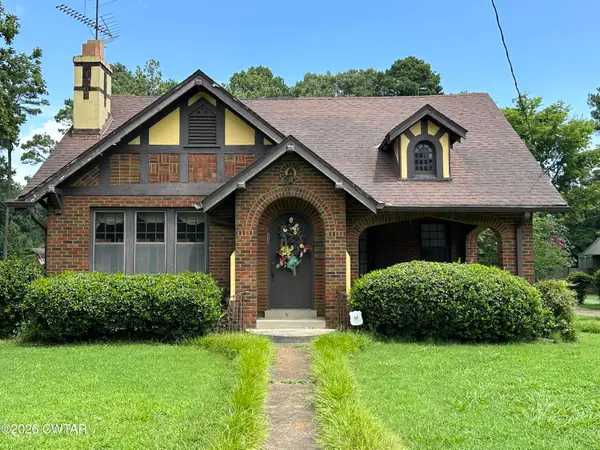 $185,000Pending4 beds 2 baths
606 W Tigrett Street, Halls, TN 38040
MLS# 2603327Listed by: TENNESSEE REALTY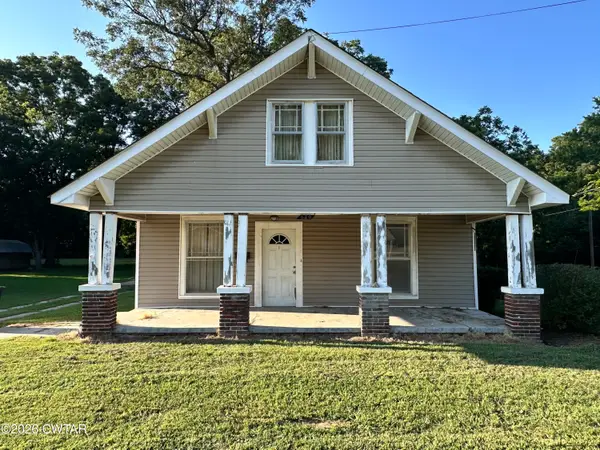 $80,000Active2 beds 1 baths
530 E Main Street, Halls, TN 38040
MLS# 2603236Listed by: TENNESSEE REALTY


Protect your home and budget from life's surprises with an Assurant Home Warranty, backed by a partner that supports you through every step of homeownership. Explore Plans.
©2026 Century 21 Real Estate LLC. All rights reserved. CENTURY 21®, the CENTURY 21 Logo and C21® are service marks owned by Century 21 Real Estate LLC. Century 21 Real Estate LLC fully supports the principles of the Fair Housing Act and the Equal Opportunity Act. Each office is independently owned and operated. Listing information is deemed reliable but not guaranteed accurate.