
271 James Zimmerman Rd, Hampshire, TN 38461
Local realty services provided by:CENTURY 21 Premier
271 James Zimmerman Rd,Hampshire, TN 38461
$399,000
- 3 Beds
- 2 Baths
- 1,553 sq. ft.
- Single family
- Active
Listed by: david eicholtz, cody cabaniss
Office: nashville realty group
MLS#:3546209
Source:NASHVILLE
Price summary
- Price:$399,000
- Price per sq. ft.:$256.92
About this home
Can you say turnkey? This 3-bedroom, 2-bath home on 2.7 acres has been exceptionally well cared for and extensively updated. Step through the newer front door into a vaulted living room filled with natural light, featuring a gas fireplace and an easy flow into the kitchen and dining area. The kitchen offers updated countertops, newer gas stove and KitchenAid dishwasher, plus great views over the backyard and acreage. An attached garage and dedicated laundry area add everyday convenience.
The layout includes a spacious primary suite with a completely remodeled bathroom, two additional bedrooms, and an updated second full bath with new tile. Andersen windows have been installed throughout the home, and an Andersen sliding door opens onto the newer deck overlooking a great combination of usable level ground and woods.
Outside, the 2.7 acres offer room to spread out, with fenced areas and a 20x20 barn that was previously used for miniature horses. Major updates include a newer HVAC/heat pump and water heater, 2024 well pump and well water filtration with UV, newer garage door and opener, flooring throughout, and crawlspace and drainage improvements completed in 2026 with transferable warranty. Private well and septic, with the septic pumped and inspected in 2024. Approximately 30 minutes from Columbia in an established Lewis County neighborhood. This is one you need to see in person....
Contact an agent
Home facts
- Year built:1998
- Subdivision & Development:Country Ridge Estates
- Listing ID #:3546209
- Added:2 day(s) ago
- Updated:September 13, 2026 at 02:34 PM
Rooms and interior
- Bedrooms:3
- Total bathrooms:2
- Full bathrooms:2
- Flooring:Carpet, Tile
- Kitchen Description:Dishwasher, Microwave, Refrigerator
- Basement:Yes
- Basement Description:Crawl Space
- Living area:1,553 sq. ft.
Heating and cooling
- Cooling:Central Air
- Heating:Heat Pump, Propane
- Central air:Yes
Structure and exterior
- Year built:1998
- Building area:1,553 sq. ft.
- Lot area:2.7 Acres
- Construction Materials:Brick, Vinyl Siding
- Exterior Features:Deck
- Levels:1 Story
Schools
- High school:Lewis Co High School
- Middle school:Lewis County Middle School
- Elementary school:Lewis County Elementary
Utilities
- Water:Well
- Sewer:Septic Tank
Finances and disclosures
- Price:$399,000
- Price per sq. ft.:$256.92
- Tax amount:$748
Features and amenities
- Appliances:Dishwasher, Microwave, Refrigerator
- Amenities:High Speed Internet
Parking
- Total parking spaces:2
- Garage:Yes
- Garage spaces:2
 Copyright 2026 Realtracs Mls. All rights reserved. Realtracs Mls provides content displayed here (“provided content”) on an “as is” basis and makes no representations or warranties regarding the provided content, including, but not limited to those of non-infringement, timeliness, accuracy, or completeness. Individuals and companies using information presented are responsible for verification and validation of information they utilize and present to their customers and clients. Realtracs Mls will not be liable for any damage or loss resulting from use of the provided content or the products available through Portals, IDX, VOW, and/or Syndication. Recipients of this information shall not resell, redistribute, reproduce, modify, or otherwise copy any portion thereof without the expressed written consent of Realtracs Mls. NASHVILLE Member Broker: Renee Hunter
New listings near 271 James Zimmerman Rd
- New
 $234,900Active5 beds 1 baths2,233 sq. ft.
4103 Hampshire Pike, Hampshire, TN 38461
MLS# 3543042Listed by: KELLER WILLIAMS REALTY  $69,000Active5 Acres
331 Ridgetop Rd, Hampshire, TN 38461
MLS# 3530899Listed by: DALTON WADE, INC $254,900Active2 beds 1 baths812 sq. ft.
4854 Dry Fork Rd, Hampshire, TN 38461
MLS# 3526008Listed by: KELLER WILLIAMS REALTY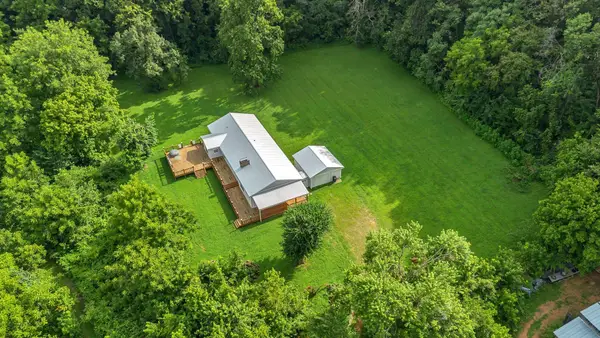 $499,000Active2 beds 3 baths2,520 sq. ft.
3838 Old State Rd, Hampshire, TN 38461
MLS# 3311659Listed by: BENCHMARK REALTY, LLC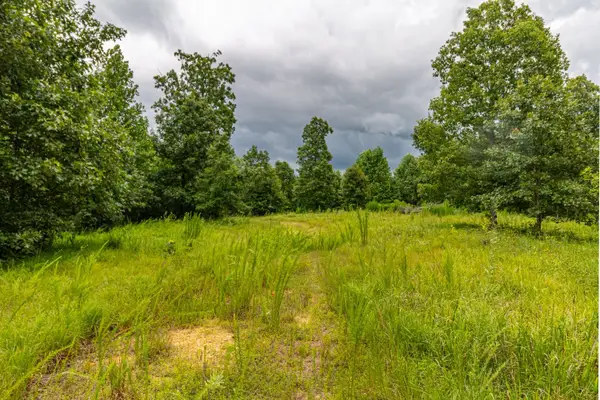 $395,000Active38.81 Acres
210 Loveman Lane, Hampshire, TN 38461
MLS# 3303996Listed by: UNITED COUNTRY - COLUMBIA REALTY & AUCTION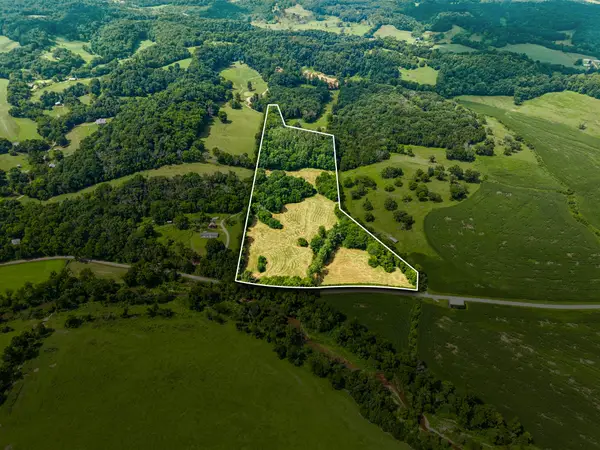 $399,900Active-- beds -- baths
4545 Stephenson Schoolhouse Rd, Hampshire, TN 38461
MLS# 3285707Listed by: MAURY COUNTY REALTY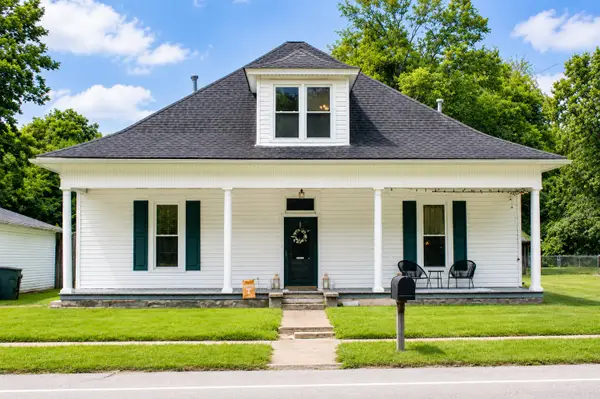 $284,900Active3 beds 2 baths2,192 sq. ft.
4139 Hampshire Pike, Hampshire, TN 38461
MLS# 3272143Listed by: CLOUD 9 REALTY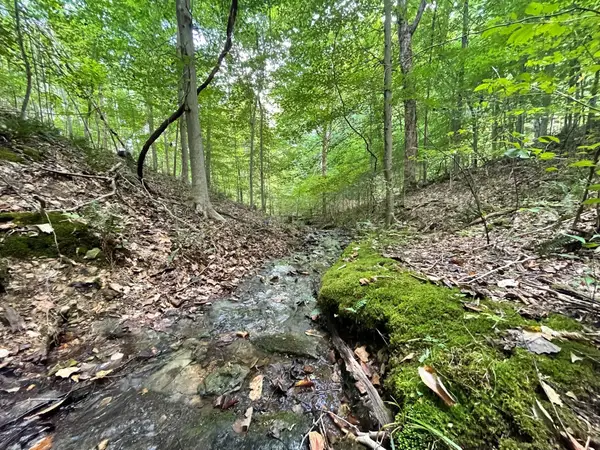 $165,000Active27.29 Acres
0 Mcclanahan Rd, Hampshire, TN 38461
MLS# 3270439Listed by: UNITED COUNTRY - COLUMBIA REALTY & AUCTION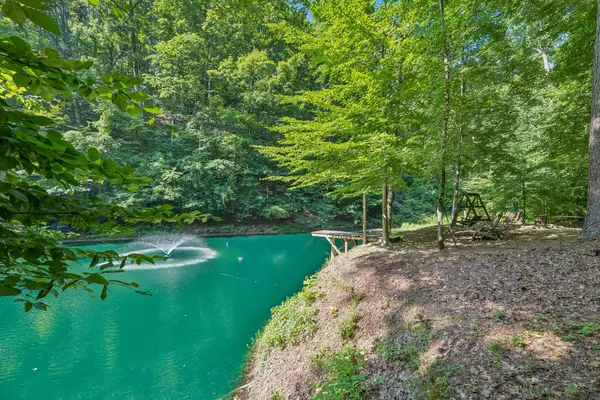 $899,000Active3 beds 3 baths2,028 sq. ft.
4574 Hampshire Pike, Hampshire, TN 38461
MLS# 3260763Listed by: UNITED COUNTRY - COLUMBIA REALTY & AUCTION


Protect your home and budget from life's surprises with an Assurant Home Warranty, backed by a partner that supports you through every step of homeownership. Explore Plans.
©2026 Century 21 Real Estate LLC. All rights reserved. CENTURY 21®, the CENTURY 21 Logo and C21® are service marks owned by Century 21 Real Estate LLC. Century 21 Real Estate LLC fully supports the principles of the Fair Housing Act and the Equal Opportunity Act. Each office is independently owned and operated. Listing information is deemed reliable but not guaranteed accurate.