
4754 Ridgetop Rd, Hampshire, TN 38461
Local realty services provided by:CENTURY 21 Premier
4754 Ridgetop Rd,Hampshire, TN 38461
$255,000
- 4 Beds
- 2 Baths
- 1,824 sq. ft.
- Mobile / Manufactured
- Active
Listed by: mike fellabaum
Office: keller williams realty
MLS#:3630112
Source:NASHVILLE
Price summary
- Price:$255,000
- Price per sq. ft.:$139.8
About this home
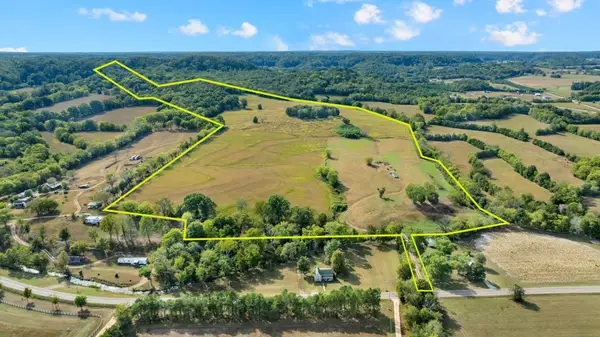
Start your family compound on 21 acres in Hampshire! Mature trees, a scenic waterfall, and room to spread out create a peaceful setting to bring your vision to life. Priced primarily for its land value, this property also includes a very livable single-level manufactured home offering 4 bedroom, 2 baths, and approximately 1800 sq ft. The home needs some TLC but can be enjoyed as it is while you make updates at your own pace. A storm shelter adds peace of mind, and the 15X30 shop with electricity provides space for projects and storage. The shop needs roof repairs due to damage from fallen trees. Explore the possibilities for a family compound, homestead, or private country retreat, with additional homes subject to applicable approvals. Bring your ideas and make this country retreat yours today.
Contact an agent
Home facts
- Year built:1996
- Subdivision & Development:NA
- Listing ID #:3630112
- Added:1 day(s) ago
- Updated:November 02, 2026 at 10:21 AM
Rooms and interior
- Bedrooms:4
- Total bathrooms:2
- Full bathrooms:2
- Flooring:Carpet, Vinyl
- Kitchen Description:Oven, Refrigerator
- Living area:1,824 sq. ft.
Heating and cooling
- Cooling:Central Air
- Heating:Furnace
- Central air:Yes
Structure and exterior
- Year built:1996
- Building area:1,824 sq. ft.
- Lot area:21 Acres
- Construction Materials:Vinyl Siding
- Levels:1 Story
Schools
- High school:Hampshire Unit School
- Middle school:Hampshire Unit School
- Elementary school:Hampshire Unit School
Utilities
- Water:Public, Water Available
- Sewer:Septic Tank
Finances and disclosures
- Price:$255,000
- Price per sq. ft.:$139.8
- Tax amount:$838
Features and amenities
- Appliances:Refrigerator, Washer
- Laundry features:Dryer, Washer
- Amenities:appl_Oven
 Copyright 2026 Realtracs Mls. All rights reserved. Realtracs Mls provides content displayed here (“provided content”) on an “as is” basis and makes no representations or warranties regarding the provided content, including, but not limited to those of non-infringement, timeliness, accuracy, or completeness. Individuals and companies using information presented are responsible for verification and validation of information they utilize and present to their customers and clients. Realtracs Mls will not be liable for any damage or loss resulting from use of the provided content or the products available through Portals, IDX, VOW, and/or Syndication. Recipients of this information shall not resell, redistribute, reproduce, modify, or otherwise copy any portion thereof without the expressed written consent of Realtracs Mls. NASHVILLE Member Broker: Renee Hunter
New listings near 4754 Ridgetop Rd
- New
 Active-- beds -- baths
0 Hwy 166 N, Hampshire, TN 38461
MLS# 3630033Listed by: PARKS AUCTION & REALTY  $1,375,000Active-- beds -- baths
4704 Allen Harlan Rd, Hampshire, TN 38461
MLS# 3621606Listed by: TRISTAR ELITE REALTY $104,900Active5 Acres
5031 Southpoint Ridge W, Hampshire, TN 38461
MLS# 3621470Listed by: RELIANT REALTY ERA POWERED $2,199,000Active2 beds 2 baths1,340 sq. ft.
109 Overhead Bridge Rd, Hampshire, TN 38461
MLS# 3620479Listed by: BAKER GROUP REALTY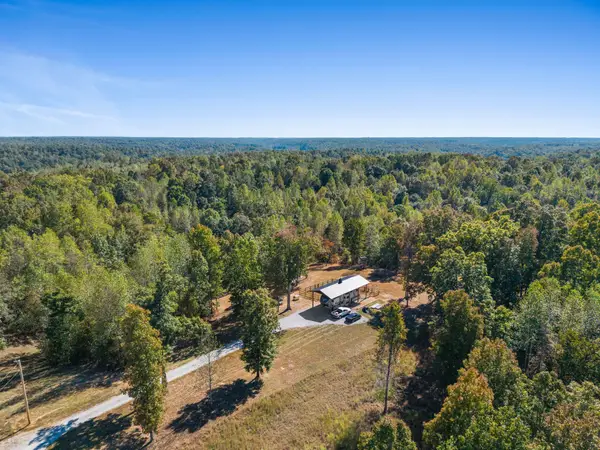 $87,000Pending5.78 Acres
386 James Zimmerman Rd, Hampshire, TN 38461
MLS# 3615427Listed by: UNITED COUNTRY REAL ESTATE LEIPERS FORK $465,000Active4 beds 3 baths2,268 sq. ft.
465 James Zimmerman Rd, Hampshire, TN 38461
MLS# 3603746Listed by: TRELORA REALTY, INC $799,000Active3 beds 3 baths2,028 sq. ft.
4574 Hampshire Pike, Hampshire, TN 38461
MLS# 3598796Listed by: UNITED COUNTRY - COLUMBIA REALTY & AUCTION $234,900Active5 beds 1 baths2,233 sq. ft.
4103 Hampshire Pike, Hampshire, TN 38461
MLS# 3543042Listed by: KELLER WILLIAMS REALTY $69,000Active5 Acres
331 Ridgetop Rd, Hampshire, TN 38461
MLS# 3530899Listed by: DALTON WADE, INC


Protect your home and budget from life's surprises with an Assurant Home Warranty, backed by a partner that supports you through every step of homeownership. Explore Plans.
©2026 Century 21 Real Estate LLC. All rights reserved. CENTURY 21®, the CENTURY 21 Logo and C21® are service marks owned by Century 21 Real Estate LLC. Century 21 Real Estate LLC fully supports the principles of the Fair Housing Act and the Equal Opportunity Act. Each office is independently owned and operated. Listing information is deemed reliable but not guaranteed accurate.