
500 Piney Grove Road, Hampton, TN 37658
Local realty services provided by:CENTURY 21 Legacy
500 Piney Grove Road,Hampton, TN 37658
$799,000
- 3 Beds
- 4 Baths
- 3,725 sq. ft.
- Single family
- Active
Listed by: jim griffin, kellie painter
Office: lpt realty - griffin home group
MLS#:10001655
Source:TNVA_MLS
Price summary
- Price:$799,000
- Price per sq. ft.:$147.55
About this home
MOTIVATED SELLERS ARE OFFERING $15,000 TOWARD YOUR CLOSING COSTS!
Imagine a long, tree-lined drive leading to a custom all-brick Cape Cod, with a lighted fountain dancing across your own creek-fed pond. Welcome to 500 Piney Grove, where 3.45 rolling acres just minutes from the National Forest offer a rare combination of privacy, quality, and space.
The wrap-around porch opens to a large foyer and a soaring two-story great room, where a stone fireplace takes center stage. The kitchen is made for gathering, featuring custom maple cabinetry, granite countertops, and stainless-steel appliances, while the spacious dining room is ready for holidays and dinner parties.
The main-level primary suite offers a peaceful retreat, with an ensuite bath featuring heated slate floors, a gorgeous walk-in shower finished in custom travertine tile, and a relaxing jetted tub. Beautiful hardwood floors and solid six-panel doors add warmth and quality craftsmanship throughout the home.
Upstairs, two spacious bedrooms with generous closets share a full bath with a custom walk-in shower, plus an additional room perfect for a home office or hobby space. Accessed by a second staircase off the kitchen, a beautifully finished bonus room above the garage provides a private and versatile retreat, perfect for guests, a game room, or media room.
Downstairs, the partially finished full-size basement provides a half bath, abundant storage, a two-car garage, and plenty of room for a workshop, recreation area, or future finishing.
And there's even more: a separately deeded 0.87-acre parcel (Map 090, Parcel 055.04) conveys with the property, along with an 18x30 pole barn, 30x50 metal barn, and equipment shed, providing additional space for hobbies, equipment, animals, storage, or whatever you envision.
Custom quality. Acreage. Privacy. A creek-fed pond with a lighted fountain. Additional land with multiple outbuildings. Properties offering this combination of features don't come along every day.
Come check out ALL the wonderful features this home has to offer!
All information and square footage are subject to buyer verification.
IT IS THE SOLE RESPONSIBILITY OF BUYER AND BUYER AGENT TO VERIFY ALL INFORMATION CONTAINED HEREIN....
Contact an agent
Home facts
- Year built:2008
- Subdivision & Development:Not In Subdivision
- Listing ID #:10001655
- Added:22 day(s) ago
- Updated:October 24, 2026 at 03:29 PM
Rooms and interior
- Bedrooms:3
- Total bathrooms:4
- Full bathrooms:2
- Half bathrooms:2
- Rooms Total:8
- Flooring:Carpet, Ceramic Tile, Hardwood
- Bathrooms Description:Garden Tub
- Kitchen Description:Convection Oven, Dishwasher, Eat-in Kitchen, Electric Range, Granite Counters, Kitchen Island, Microwave, Pantry, Refrigerator
- Basement Description:Garage Door, Heated, Partially Finished, Walk-Out Access
- Living area:3,725 sq. ft.
Heating and cooling
- Cooling:Ceiling Fan(s), Central Air, Heat Pump
- Heating:Heat Pump, Wood Stove
- Central air:Yes
Structure and exterior
- Year built:2008
- Building area:3,725 sq. ft.
- Lot area:3.45 Acres
- Lot Features:Pasture
- Architectural Style:Cape Cod
- Construction Materials:Brick
- Exterior Features:Wrap Around
Schools
- High school:Hampton
- Middle school:Hampton
- Elementary school:Hampton
Utilities
- Water:Public
- Sewer:Septic Tank
Finances and disclosures
- Price:$799,000
- Price per sq. ft.:$147.55
Features and amenities
- Appliances:Dishwasher, Electric Range, Microwave, Refrigerator
- Laundry features:Electric Dryer Hookup, Washer Hookup
- Amenities:Double Pane Windows, Eat-in Kitchen, Insulated Windows, Walk-In Closet(s)
Parking
- Parking description:Circular Driveway
- Garage spaces:3
New listings near 500 Piney Grove Road
- New
 $213,000Active2 beds 1 baths985 sq. ft.
347 Rittertown Road, Hampton, TN 37658
MLS# 10002428Listed by: KW JOHNSON CITY 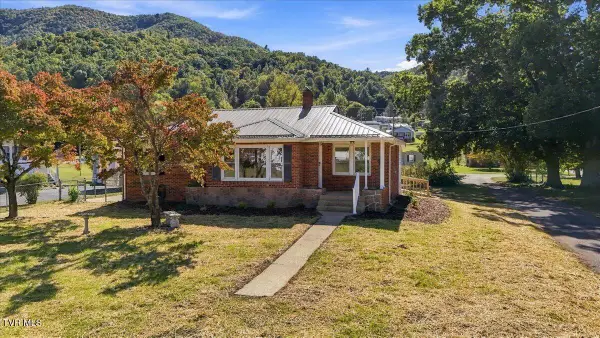 $214,900Pending3 beds 1 baths1,096 sq. ft.
200 Dennis Cove Road, Hampton, TN 37658
MLS# 10002046Listed by: STREET'S REALTY $198,500Active1.2 Acres
Tbd First Avenue, Hampton, TN 37658
MLS# 10001851Listed by: FOUNDATION REALTY GROUP $279,900Active3 beds 2 baths2,230 sq. ft.
220 Falls Road, Hampton, TN 37658
MLS# 10001749Listed by: REMAX CHECKMATE, INC. REALTORS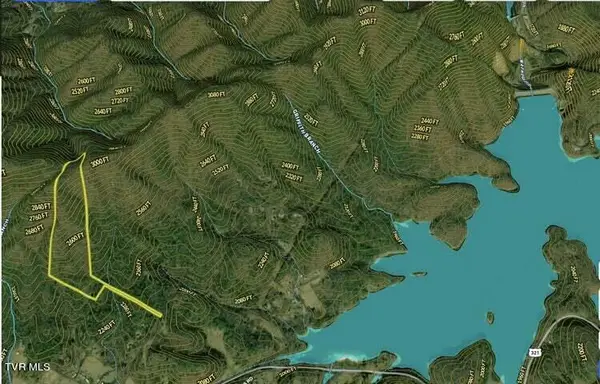 $220,000Active27.93 Acres
Tbd John Glover Road, Hampton, TN 37658
MLS# 10001469Listed by: KW JOHNSON CITY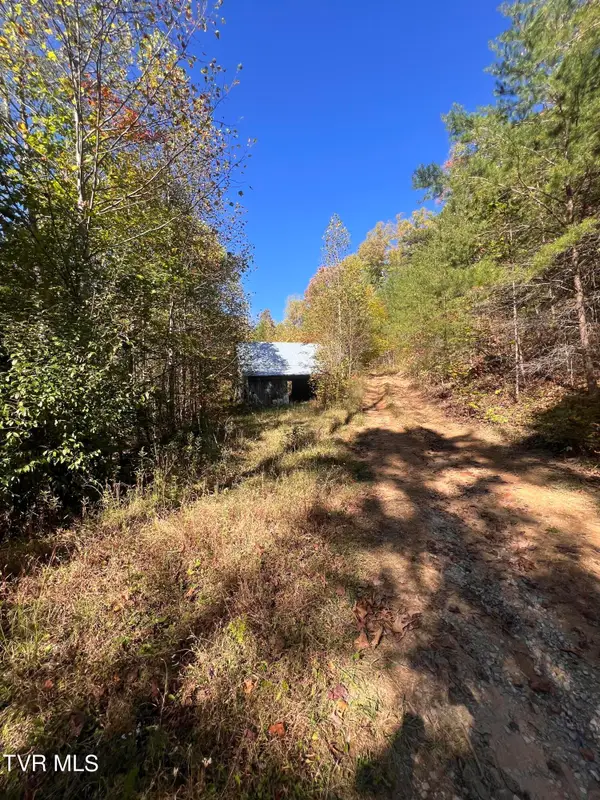 $239,000Active2 beds 1 baths920 sq. ft.
184 Charlie Harrell Lane, Hampton, TN 37658
MLS# 10001267Listed by: REMAX CHECKMATE, INC. REALTORS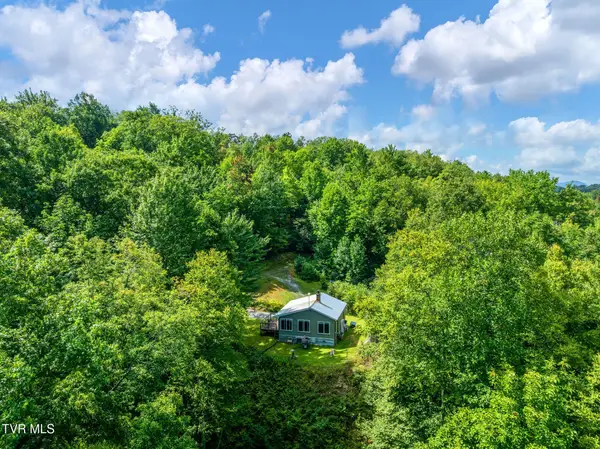 $329,750Active41.73 Acres
1887 Dennis Cove Road, Hampton, TN 37658
MLS# 10000446Listed by: MIDWEST LAND GROUP, LLC $131,900Active15.17 Acres
Tbd Dennis Cove Rd Road, Hampton, TN 37658
MLS# 10000257Listed by: REALTY SOLUTIONS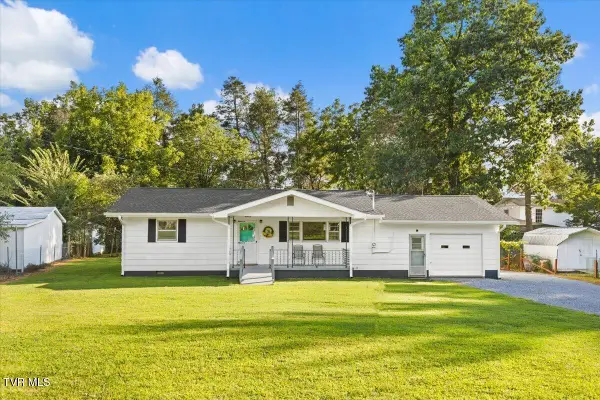 $185,000Pending2 beds 1 baths1,248 sq. ft.
132 Swimming Pool Road, Hampton, TN 37658
MLS# 9999274Listed by: LPT REALTY, LLC


Protect your home and budget from life's surprises with an Assurant Home Warranty, backed by a partner that supports you through every step of homeownership. Explore Plans.
©2026 Century 21 Real Estate LLC. All rights reserved. CENTURY 21®, the CENTURY 21 Logo and C21® are service marks owned by Century 21 Real Estate LLC. Century 21 Real Estate LLC fully supports the principles of the Fair Housing Act and the Equal Opportunity Act. Each office is independently owned and operated. Listing information is deemed reliable but not guaranteed accurate.