
116 Love Drive, Harriman, TN 37748
Local realty services provided by:CENTURY 21 Legacy
116 Love Drive,Harriman, TN 37748
$289,900
- 4 Beds
- 2 Baths
- 1,392 sq. ft.
- Single family
- Pending
Listed by: michael maltese
Office: smart realty
MLS#:312729
Source:TN_GSMAR
Price summary
- Price:$289,900
- Price per sq. ft.:$208.26
About this home
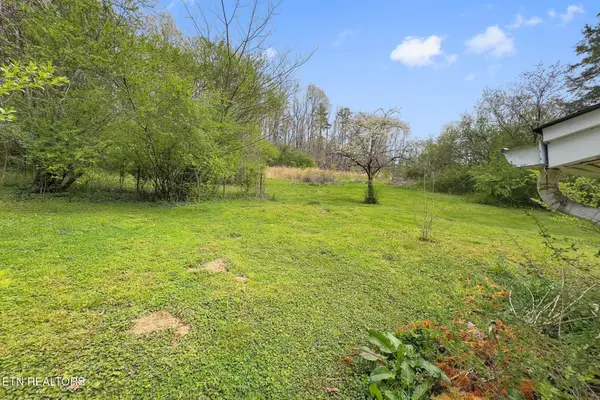
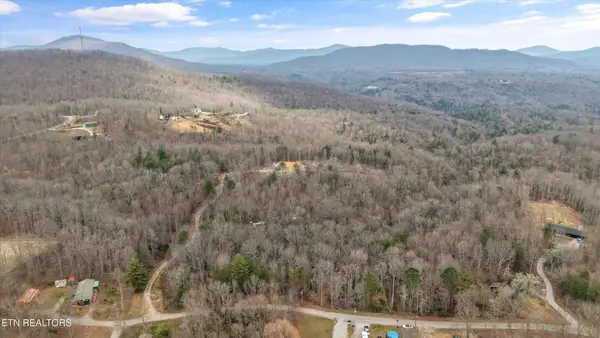
Step into this beautiful, spacious 4 BR, 2 BA completely updated, warm and inviting home. You'll find that every room, has been remodeled in 2022. Once you enter through the beveled glass / lead front door, you'll see the strikingly beautiful living room with a large bay window and original solid wood flooring that have been professionally restored throughout the home. This home has a huge Chef's style dream kitchen with generous white Quartz countertops, subway tile backsplash, white shaker cabinets, and all matching brushed stainless-steel appliances that are included. Enjoy all your gourmet cooking on the large gas stove. (All new in 2022). This Chef's style kitchen is also complemented by a large breakfast bar. You'll appreciate the very large laundry room (washer/dryer included) followed by a spacious double sided food pantry. Both bathrooms have been tastefully remodeled with all new fixtures, mirrors, lighting, sinks, tile, tubs, toilets, flooring, and a tiled walk-in shower in the master bedroom. This home also features new electrical, windows and lighting fixtures throughout. The HVAC, roof, and water heater all new in 2022. The crawlspace has a moisture barrier, and insulation all installed in 2022. There is a newly built (2026) large deck in the backyard where you can relax and enjoy your morning coffee while looking at mountain views.
Call Michael at 865-654-7777 to set up a showing today. You won't want to miss this one....
Contact an agent
Home facts
- Year built:1944
- Subdivision & Development:None
- Listing ID #:312729
Rooms and interior
- Bedrooms:4
- Total bathrooms:2
- Full bathrooms:2
- Rooms Total:1
- Flooring:Carpet, Hardwood, Luxury Vinyl
- Dining Description:Eat-in Kitchen, Formal Dining
- Kitchen Description:Eat-in Kitchen
- Basement Description:Crawl Space
- Living area:1,392 sq. ft.
Heating and cooling
- Cooling:Central Air, Gas
- Heating:Central, Natural Gas
- Central air:Yes
Structure and exterior
- Year built:1944
- Building area:1,392 sq. ft.
- Lot area:0.18 Acres
- Lot Features:Back Yard, Country Setting, Front Yard, Landscaped, Level, Rectangular Lot, Views
- Architectural Style:Traditional
- Construction Materials:Brick, Vinyl Siding
- Exterior Features:Lighting, Rain Gutters
Schools
- High school:Other
- Middle school:Other
- Elementary school:Other
Utilities
- Water:Water Connected
- Sewer:Public Sewer, Sewer Connected
Finances and disclosures
- Price:$289,900
- Price per sq. ft.:$208.26
- Tax amount:$897 (2025)
Features and amenities
- Appliances:Dishwasher, Dryer, Gas Cooktop, Gas Range, Gas Water Heater, Microwave, Microwave Range Hood Combo, Range Hood, Refrigerator, Self Cleaning Oven, Washer
- Amenities:Blinds, Ceiling Fan(s), Smoke Detector(s)
Parking
- Parking description:Attached Carport, Driveway
- Carport spaces:3
New listings near 116 Love Drive
- Coming Soon
 $125,000Coming Soon3 beds 2 baths1,336 sq. ft.
1447 Webster Rd, Harriman, TN 37748
MLS# 3185270Listed by: KELLER WILLIAMS - Coming Soon
 $200,000Coming Soon14.41 Acres
222 Heritage Hills Rd, Harriman, TN 37748
MLS# 3193089Listed by: HOME AND FARMS INC - Coming Soon
 $355,000Coming Soon3 beds 2 baths1,600 sq. ft.
118 Clark Lane, Harriman, TN 37748
MLS# 3181516Listed by: REALTY EXECUTIVES ASSOCIATES - New
 $165,000Active2 beds 1 baths9,200 sq. ft.
308 Trenton St, Harriman, TN 37748
MLS# 1353329Listed by: TENNESSEE LIFE REAL ESTATE PROFESSIONALS - New
 $1,250,000Active3 beds 3 baths6,150 sq. ft.
229 Bowers Rd, Harriman, TN 37748
MLS# 1353262Listed by: REALTY EXECUTIVES ASSOCIATES - New
 $279,000Active3 beds 2 baths1,638 sq. ft.
110 Vann Drive, Harriman, TN 37748
MLS# 1353228Listed by: THE REAL ESTATE FIRM, INC. - New
 $459,000Active5 beds 3 baths2,500 sq. ft.
152 Maple Lane, Harriman, TN 37748
MLS# 1353180Listed by: COLDWELL BANKER JIM HENRY - New
 $595,000Active4 beds 4 baths4,182 sq. ft.
312 Woolsey Rd, Harriman, TN 37748
MLS# 1353216Listed by: COLDWELL BANKER JIM HENRY - New
 $249,900Active3 beds 2 baths1,562 sq. ft.
213 Devonia St, Harriman, TN 37748
MLS# 1353160Listed by: SCH REAL ESTATE, REALTY EXECUTIVES - New
 $65,000Active0.56 Acres
1 Serenity Dr, Harriman, TN 37748
MLS# 3526649Listed by: THE HOMESTEAD GROUP


Protect your home and budget from life's surprises with an Assurant Home Warranty, backed by a partner that supports you through every step of homeownership. Explore Plans.
©2026 Century 21 Real Estate LLC. All rights reserved. CENTURY 21®, the CENTURY 21 Logo and C21® are service marks owned by Century 21 Real Estate LLC. Century 21 Real Estate LLC fully supports the principles of the Fair Housing Act and the Equal Opportunity Act. Each office is independently owned and operated. Listing information is deemed reliable but not guaranteed accurate.