
120 Bryant Lane, Harriman, TN 37748
Local realty services provided by:CENTURY 21 Legacy
120 Bryant Lane,Harriman, TN 37748
$329,900
- 3 Beds
- 3 Baths
- 2,080 sq. ft.
- Single family
- Active
Listed by: donna carlyle, ramel hamm
Office: nexthome clinch valley
MLS#:1360684
Source:TN_KAAR
Price summary
- Price:$329,900
- Price per sq. ft.:$158.61
About this home
AMAZING LOCATION.......and the views are tremdous. This 3 bedroom, 3 bath home awaits new owners who will put the personal stamp both inside and out!!! Main level offers 3 beds, 2 bath, living, kitchen with a eat in nook! Downstairs offers several rooms that could be developed into 1 amazing family room/play area or an additional living quarters for those parents who need some extra love!! Whatever you need, this home has it to offer!!! Call tolday and allow us to take you on a tour!
Contact an agent
Home facts
- Year built:1988
- Listing ID #:1360684
- Added:1 day(s) ago
- Updated:October 31, 2026 at 07:50 PM
Rooms and interior
- Bedrooms:3
- Total bathrooms:3
- Full bathrooms:3
- Rooms Total:8
- Flooring:Laminate, Vinyl
- Basement:Yes
- Basement Description:Partially Finished, Walkout
- Living area:2,080 sq. ft.
Heating and cooling
- Cooling:Central Cooling
- Heating:Electric, Heat Pump
Structure and exterior
- Year built:1988
- Building area:2,080 sq. ft.
- Lot area:1.1 Acres
- Architectural Style:Traditional
- Construction Materials:Block, Frame
Utilities
- Sewer:Septic Tank
Finances and disclosures
- Price:$329,900
- Price per sq. ft.:$158.61
Parking
- Parking description:Attached, Basement, Carport, RV Parking
- Carport spaces:2
New listings near 120 Bryant Lane
- Coming Soon
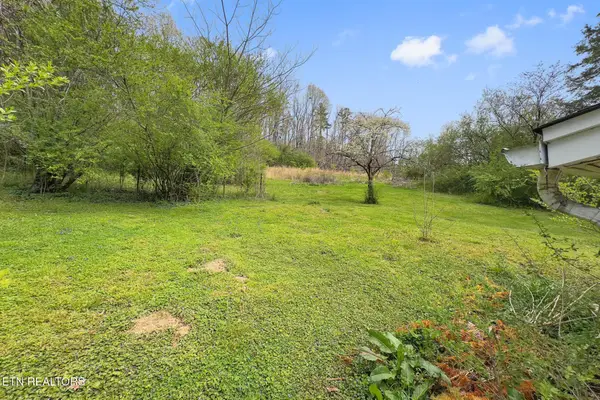 $125,000Coming Soon3 beds 2 baths1,336 sq. ft.
1447 Webster Rd, Harriman, TN 37748
MLS# 3185270Listed by: KELLER WILLIAMS - New
 $400,000Active3 beds 2 baths1,400 sq. ft.
207 Spencer Drive, Harriman, TN 37748
MLS# 1360666Listed by: THE KNOX FOX REAL ESTATE GROUP - New
 $389,900Active3 beds 2 baths2,026 sq. ft.
136 Keylon Drive, Harriman, TN 37748
MLS# 1360383Listed by: COLDWELL BANKER JIM HENRY 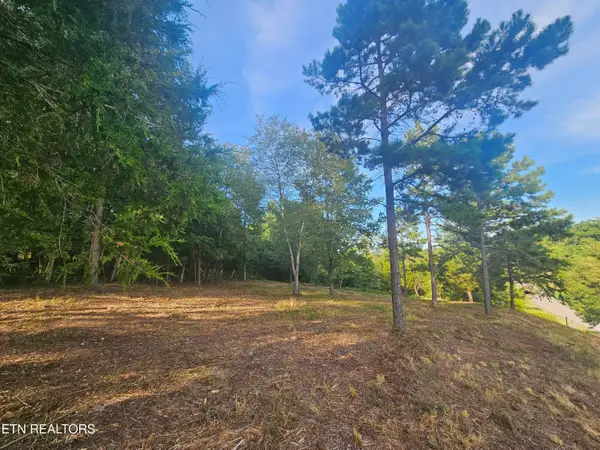 $38,000Active1.51 Acres
103 & 105 Docks Of The Bay Drive, Harriman, TN 37748
MLS# 1355268Listed by: MOUNTAINS TO LAKES REAL ESTATE $59,900Pending0.58 Acres
418 Emory Drive, Harriman, TN 37748
MLS# 1360149Listed by: COLDWELL BANKER JIM HENRY- New
 $269,900Active3 beds 2 baths1,297 sq. ft.
222 Morgan Ave, Harriman, TN 37748
MLS# 1359777Listed by: MOUNTAINS TO LAKES REAL ESTATE - New
 $249,900Active2 beds 2 baths1,040 sq. ft.
118 Bradys Way, Harriman, TN 37748
MLS# 1359737Listed by: REALTY EXECUTIVES ASSOCIATES - New
 $259,900Active2 beds 2 baths1,040 sq. ft.
119 Bradys Way, Harriman, TN 37748
MLS# 1359742Listed by: REALTY EXECUTIVES ASSOCIATES - New
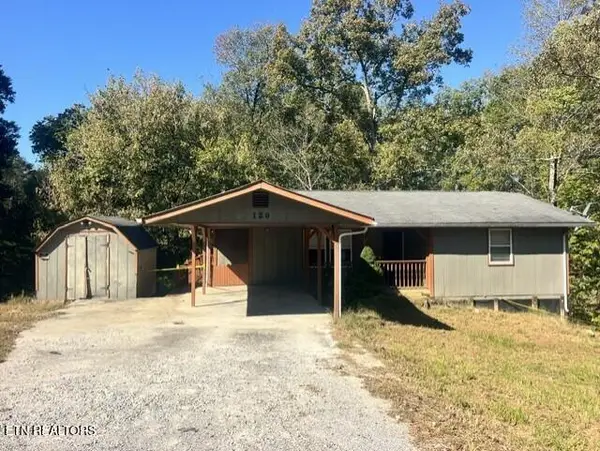 $159,900Active3 beds 2 baths2,140 sq. ft.
120 Hillwood Drive, Harriman, TN 37748
MLS# 1359625Listed by: VYLLA HOME


Protect your home and budget from life's surprises with an Assurant Home Warranty, backed by a partner that supports you through every step of homeownership. Explore Plans.
©2026 Century 21 Real Estate LLC. All rights reserved. CENTURY 21®, the CENTURY 21 Logo and C21® are service marks owned by Century 21 Real Estate LLC. Century 21 Real Estate LLC fully supports the principles of the Fair Housing Act and the Equal Opportunity Act. Each office is independently owned and operated. Listing information is deemed reliable but not guaranteed accurate.