202 Birch St, Harriman, TN 37748
Local realty services provided by:CENTURY 21 Legacy
202 Birch St,Harriman, TN 37748
$259,000
- 4 Beds
- 2 Baths
- 1,614 sq. ft.
- Single family
- Active
Listed by: jo anne owens
Office: realty executives associates on the square
MLS#:1350079
Source:TN_KAAR
Price summary
- Price:$259,000
- Price per sq. ft.:$160.47
About this home
Looking for low maintenance? This very well maintained all brick rancher will give you that! Step inside the roomy living room and you will feel right at home. There is a big back deck to grill and chill on! Much natural light in this home which makes it even more appealing. The hardwood floors are gorgeous. There are 4 bedrooms, one of which could be used for a home based business as its on the other side of the house with its own half bath and entry. On the left side of the home find 3 bedrooms are all of good size with the full bath right there. The kitchen is very efficient with a large pantry and an entry to the carport for ease in carrying in groceries. Roof just 3 yrs old with transferrable warranty, Gutters and downspouts 4 yrs ago, HVAC 6 yrs old. Attic has 18' of insulation for efficiency. The corner lot is beautiful and you will enjoy sitting on your front porch relaxing looking at the flowers. This home is located in a great walking area and close to boat ramps if you are into boating as the Emory river is just a block or so away. There are many great shops in Harriman, which has revitalized their downtown and preserved their history! Come see 202 Birch St. You will be glad you did! Buyer to verify all information....
Contact an agent
Home facts
- Year built:1954
- Listing ID #:1350079
- Added:42 day(s) ago
- Updated:September 11, 2026 at 03:19 PM
Rooms and interior
- Bedrooms:4
- Total bathrooms:2
- Full bathrooms:1
- Half bathrooms:1
- Rooms Total:7
- Flooring:Hardwood
- Basement:Yes
- Basement Description:Crawl Space
- Living area:1,614 sq. ft.
Heating and cooling
- Cooling:Central Cooling
- Heating:Electric, Heat Pump
Structure and exterior
- Year built:1954
- Building area:1,614 sq. ft.
- Lot area:0.5 Acres
- Architectural Style:Traditional
- Construction Materials:Brick
Utilities
- Sewer:Public Sewer
Finances and disclosures
- Price:$259,000
- Price per sq. ft.:$160.47
Features and amenities
- Amenities:Windows - Vinyl
Parking
- Parking description:Attached, Carport
New listings near 202 Birch St
- Coming Soon
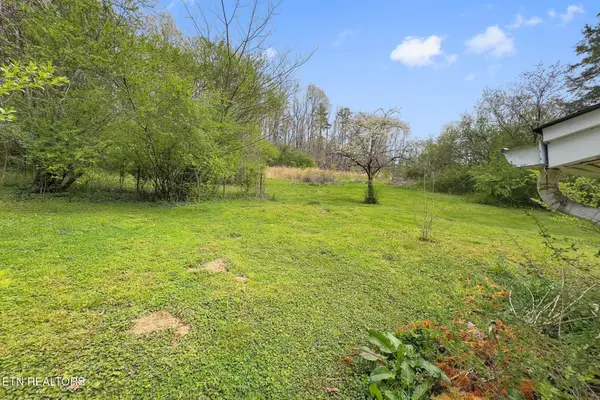 $125,000Coming Soon3 beds 2 baths1,336 sq. ft.
1447 Webster Rd, Harriman, TN 37748
MLS# 3185270Listed by: KELLER WILLIAMS - Coming Soon
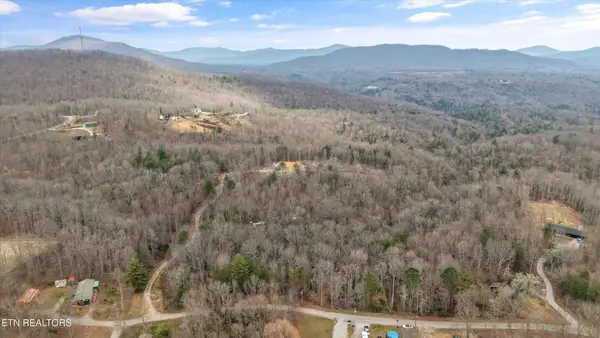 $200,000Coming Soon14.41 Acres
222 Heritage Hills Rd, Harriman, TN 37748
MLS# 3193089Listed by: HOME AND FARMS INC - Coming Soon
 $355,000Coming Soon3 beds 2 baths1,600 sq. ft.
118 Clark Lane, Harriman, TN 37748
MLS# 3181516Listed by: REALTY EXECUTIVES ASSOCIATES - New
 $585,000Active3 beds 2 baths2,328 sq. ft.
800 Swan Pond Circle Rd, Harriman, TN 37748
MLS# 3546314Listed by: HOME AND FARMS INC - New
 $199,900Active-- beds -- baths2,178 sq. ft.
205 Tennessee St, Harriman, TN 37748
MLS# 1354905Listed by: REALTY EXECUTIVES ASSOCIATES ON THE SQUARE  $75,000Pending-- beds -- baths1,056 sq. ft.
309 King Drive, Harriman, TN 37748
MLS# 1354765Listed by: BHGRE/TR REALTY PARTNERS- New
 $144,900Active2 beds 2 baths1,002 sq. ft.
116 Spencer Drive, Harriman, TN 37748
MLS# 1354552Listed by: WEBB PROPERTIES, LLC - New
 $148,000Active2 beds 2 baths1,068 sq. ft.
818 Sewanee St, Harriman, TN 37748
MLS# 1354502Listed by: TENNESSEE LIFE REAL ESTATE PROFESSIONALS - Open Sat, 9 to 11amNew

 $224,900Active3 beds 1 baths1,013 sq. ft.
213 Birch St., Harriman, TN 37748
MLS# 1354369Listed by: CENTURY 21 REALTY GROUP, LLC - New
 $110,000Active2 beds 1 baths840 sq. ft.
220 Woods Chapel Rd, Harriman, TN 37748
MLS# 1354194Listed by: REALTY EXECUTIVES ASSOCIATES


Protect your home and budget from life's surprises with an Assurant Home Warranty, backed by a partner that supports you through every step of homeownership. Explore Plans.
©2026 Century 21 Real Estate LLC. All rights reserved. CENTURY 21®, the CENTURY 21 Logo and C21® are service marks owned by Century 21 Real Estate LLC. Century 21 Real Estate LLC fully supports the principles of the Fair Housing Act and the Equal Opportunity Act. Each office is independently owned and operated. Listing information is deemed reliable but not guaranteed accurate.