
2353 Old Harriman Hwy, Harriman, TN 37748
Local realty services provided by:CENTURY 21 Premier
2353 Old Harriman Hwy,Harriman, TN 37748
$225,000
- 2 Beds
- 1 Baths
- 1,242 sq. ft.
- Single family
- Active
Listed by: brisco woods
Office: united real estate solutions
MLS#:3547109
Source:NASHVILLE
Price summary
- Price:$225,000
- Price per sq. ft.:$181.16
About this home
Fresh updates, a welcoming porch, and approximately 0.87 acre to enjoy! This two-bedroom, one-bath basement ranch offers approximately 1,242 square feet of living space with numerous improvements already completed. Step inside to find new engineered hardwood flooring, new drywall, fresh paint, and an updated bathroom. An eat-in kitchen provides a comfortable spot for everyday meals and includes a range and microwave.
The improvements extend beyond the interior, with new vinyl siding, new soffits, a new generator, and a newer HVAC system. A metal roof adds to the home's practical features, while the unfinished basement offers valuable storage space for tools, seasonal decorations, and outdoor equipment. A carport and additional off-street parking add everyday convenience.
Start your morning on the covered porch or unwind outside at the end of the day. The generous lot provides room to enjoy the outdoors, whether you envision gardening, gathering with friends, or simply having more space around you. With refreshed interiors and useful extras, this Harriman home deserves a closer look. Schedule your showing today!...
Contact an agent
Home facts
- Year built:1955
- Listing ID #:3547109
- Added:46 day(s) ago
- Updated:October 28, 2026 at 03:05 PM
Rooms and interior
- Bedrooms:2
- Total bathrooms:1
- Full bathrooms:1
- Flooring:Tile
- Kitchen Description:Microwave
- Basement Description:Unfinished
- Living area:1,242 sq. ft.
Heating and cooling
- Cooling:Ceiling Fan(s), Central Air
- Heating:Central, Electric, Heat Pump
- Central air:Yes
Structure and exterior
- Year built:1955
- Building area:1,242 sq. ft.
- Lot area:0.87 Acres
- Lot Features:Rolling Slope
- Architectural Style:Traditional
- Construction Materials:Frame, Vinyl Siding
- Exterior Features:Porch
- Levels:One Story
Utilities
- Water:Public, Water Available
- Sewer:Septic Tank
Finances and disclosures
- Price:$225,000
- Price per sq. ft.:$181.16
- Tax amount:$465
Features and amenities
- Appliances:Microwave
- Amenities:Ceiling Fan(s)
Parking
- Total parking spaces:1
- Carport spaces:1
 Copyright 2026 Realtracs Mls. All rights reserved. Realtracs Mls provides content displayed here (“provided content”) on an “as is” basis and makes no representations or warranties regarding the provided content, including, but not limited to those of non-infringement, timeliness, accuracy, or completeness. Individuals and companies using information presented are responsible for verification and validation of information they utilize and present to their customers and clients. Realtracs Mls will not be liable for any damage or loss resulting from use of the provided content or the products available through Portals, IDX, VOW, and/or Syndication. Recipients of this information shall not resell, redistribute, reproduce, modify, or otherwise copy any portion thereof without the expressed written consent of Realtracs Mls. NASHVILLE Member Broker: Renee Hunter
New listings near 2353 Old Harriman Hwy
- Coming Soon
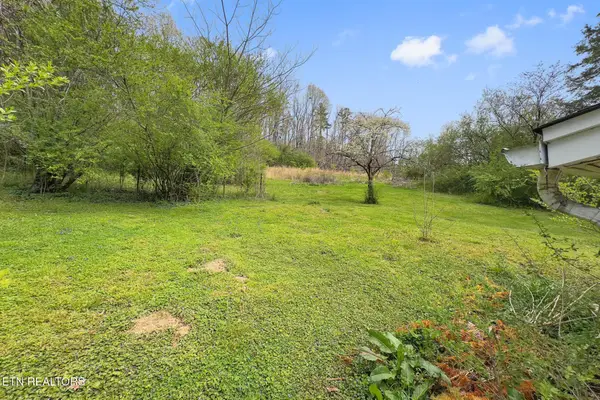 $125,000Coming Soon3 beds 2 baths1,336 sq. ft.
1447 Webster Rd, Harriman, TN 37748
MLS# 3185270Listed by: KELLER WILLIAMS 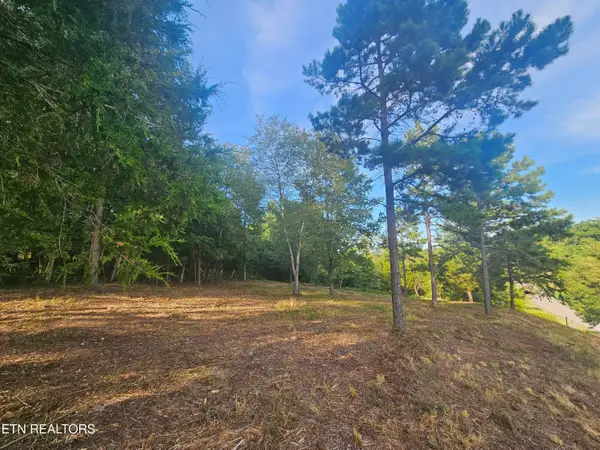 $38,000Active1.51 Acres
103 & 105 Docks Of The Bay Drive, Harriman, TN 37748
MLS# 1355268Listed by: MOUNTAINS TO LAKES REAL ESTATE- New
 $59,900Active0.58 Acres
418 Emory Drive, Harriman, TN 37748
MLS# 1360149Listed by: COLDWELL BANKER JIM HENRY - New
 $269,900Active3 beds 2 baths1,297 sq. ft.
222 Morgan Ave, Harriman, TN 37748
MLS# 1359777Listed by: MOUNTAINS TO LAKES REAL ESTATE - New
 $249,900Active2 beds 2 baths1,040 sq. ft.
118 Bradys Way, Harriman, TN 37748
MLS# 1359737Listed by: REALTY EXECUTIVES ASSOCIATES - New
 $259,900Active2 beds 2 baths1,040 sq. ft.
119 Bradys Way, Harriman, TN 37748
MLS# 1359742Listed by: REALTY EXECUTIVES ASSOCIATES - New
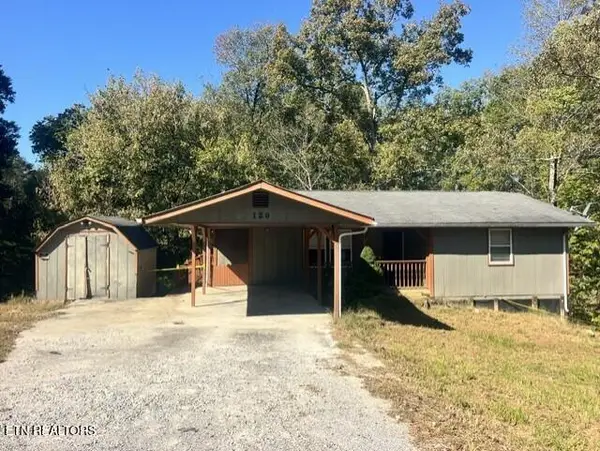 $159,900Active3 beds 2 baths2,140 sq. ft.
120 Hillwood Drive, Harriman, TN 37748
MLS# 1359625Listed by: VYLLA HOME - New
 $289,900Active3 beds 2 baths1,092 sq. ft.
330 Dogwood Drive, Harriman, TN 37748
MLS# 1359603Listed by: REALTY EXECUTIVES ASSOCIATES - New
 $1,575,000Active3 beds 3 baths5,054 sq. ft.
274 Lakecrest Drive, Harriman, TN 37748
MLS# 3623701Listed by: WALLACE - New
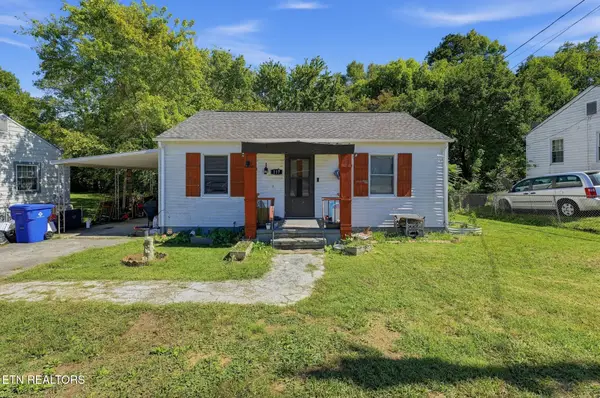 $175,000Active3 beds 2 baths1,140 sq. ft.
117 Long Drive, Harriman, TN 37748
MLS# 1359538Listed by: EXP REALTY, LLC


Protect your home and budget from life's surprises with an Assurant Home Warranty, backed by a partner that supports you through every step of homeownership. Explore Plans.
©2026 Century 21 Real Estate LLC. All rights reserved. CENTURY 21®, the CENTURY 21 Logo and C21® are service marks owned by Century 21 Real Estate LLC. Century 21 Real Estate LLC fully supports the principles of the Fair Housing Act and the Equal Opportunity Act. Each office is independently owned and operated. Listing information is deemed reliable but not guaranteed accurate.