
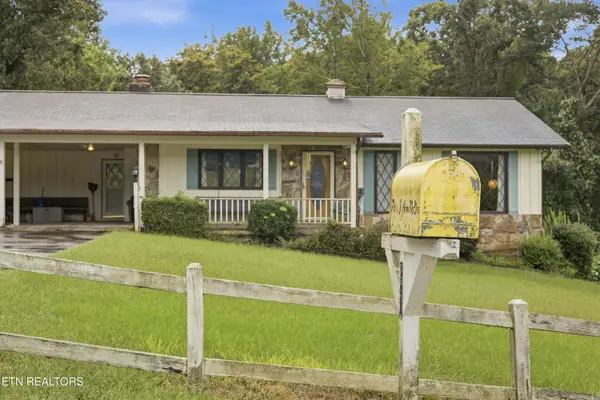
319 Woodland Drive, Harriman, TN 37748
Local realty services provided by:CENTURY 21 Legacy
319 Woodland Drive,Harriman, TN 37748
$374,999
- 3 Beds
- 4 Baths
- 2,564 sq. ft.
- Single family
- Active
Listed by: dustan drain
Office: your home sold guaranteed real
MLS#:1357672
Source:TN_KAAR
Price summary
- Price:$374,999
- Price per sq. ft.:$146.26
About this home
Awesome, unrestricted 3 BR/4 BA tri-level featuring 2,564 sq ft, great schools, and an ideal layout for multigenerational living! All kitchen appliances convey to buyer! This move-in ready home features: brand new HVAC (2025)! Additional features include: convenient master on main and two large bonus rooms! Outside enjoy a massive carport, professional landscaping, sprawling backyard, and corner lot in the heart of Harriman near everything! Call us today to schedule your private showing, and beat out all of the other buyers, before it's too late!
Contact an agent
Home facts
- Year built:1970
- Subdivision & Development:Midtown Heights
- Listing ID #:1357672
- Added:2 day(s) ago
- Updated:October 05, 2026 at 02:37 PM
Rooms and interior
- Bedrooms:3
- Total bathrooms:4
- Full bathrooms:3
- Half bathrooms:1
- Flooring:Carpet, Hardwood
- Basement:Yes
- Living area:2,564 sq. ft.
Heating and cooling
- Heating:Electric, Heat Pump
Structure and exterior
- Year built:1970
- Building area:2,564 sq. ft.
- Lot area:0.85 Acres
- Construction Materials:Brick
Utilities
- Sewer:Septic Tank
Finances and disclosures
- Price:$374,999
- Price per sq. ft.:$146.26
Parking
- Parking description:Carport
New listings near 319 Woodland Drive
- Coming Soon
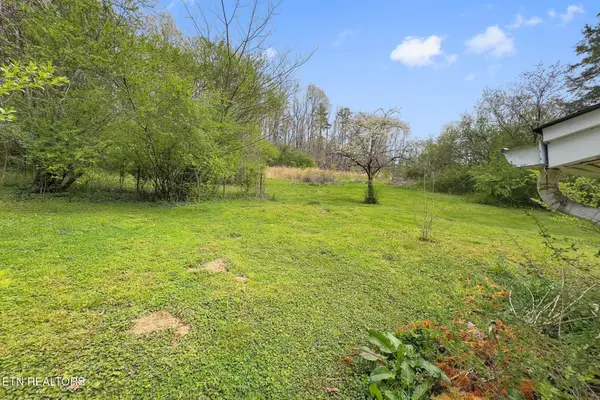 $125,000Coming Soon3 beds 2 baths1,336 sq. ft.
1447 Webster Rd, Harriman, TN 37748
MLS# 3185270Listed by: KELLER WILLIAMS - New
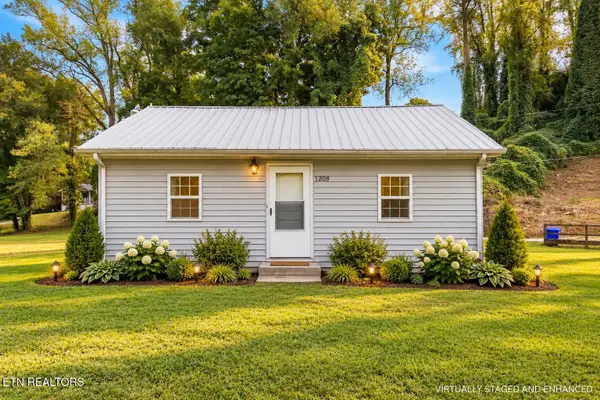 $159,900Active2 beds 2 baths728 sq. ft.
1208 Old Roane St, Harriman, TN 37748
MLS# 1357768Listed by: WALLACE - New
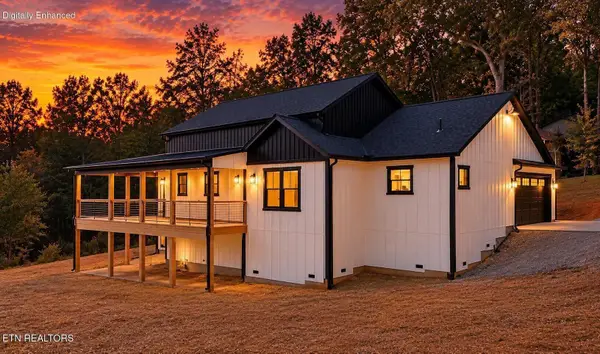 $459,900Active3 beds 2 baths1,680 sq. ft.
105 Van Stowe Rd, Harriman, TN 37748
MLS# 1357536Listed by: HONORS REAL ESTATE SERVICES LLC - New
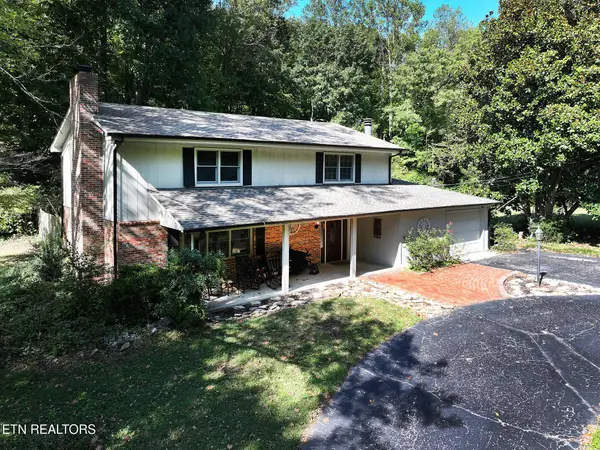 $399,900Active3 beds 2 baths2,372 sq. ft.
117 Mcnew Drive, Harriman, TN 37748
MLS# 3609762Listed by: REALTY EXECUTIVES ASSOCIATES - New
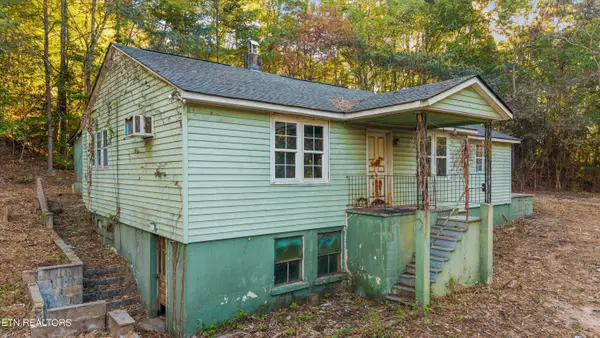 $160,000Active4 beds 2 baths2,424 sq. ft.
693 Hassler Mill Rd, Harriman, TN 37748
MLS# 1357371Listed by: EXP REALTY, LLC - New
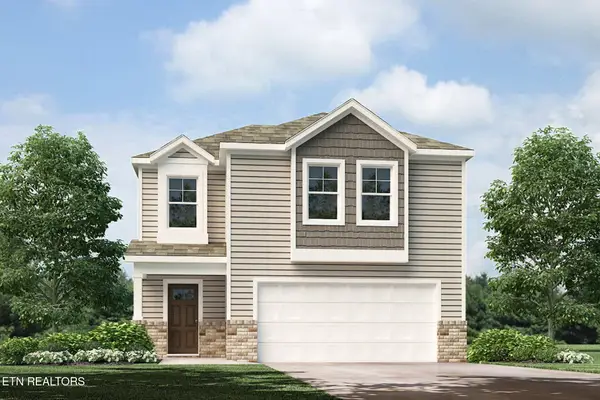 $346,310Active3 beds 3 baths1,649 sq. ft.
112 S Blissful Meadows Drive, Harriman, TN 37748
MLS# 1357237Listed by: D.R. HORTON - New
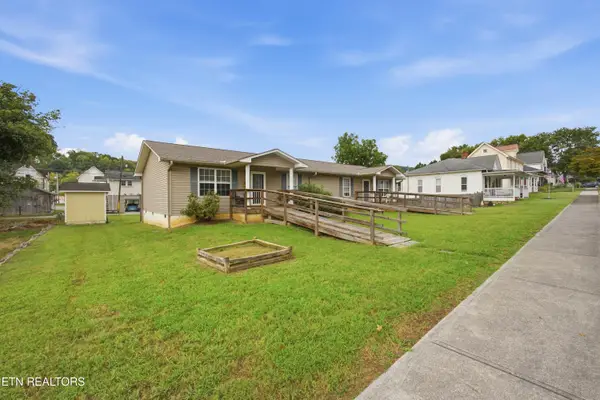 $285,000Active-- beds -- baths1,980 sq. ft.
309 Carter Ave, Harriman, TN 37748
MLS# 1357049Listed by: COLDWELL BANKER JIM HENRY 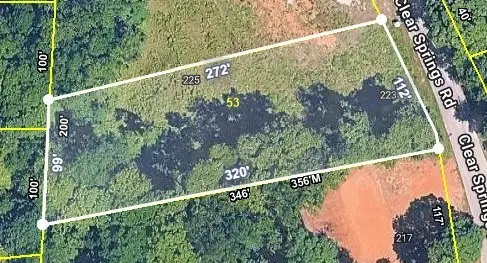 $30,000Pending0.71 Acres
223 Clear Springs Rd, Harriman, TN 37748
MLS# 3602068Listed by: EXIT TLC REALTY- New
 $299,900Active3 beds 2 baths2,578 sq. ft.
201 Leslie Drive, Harriman, TN 37748
MLS# 1356837Listed by: COLDWELL BANKER JIM HENRY


Protect your home and budget from life's surprises with an Assurant Home Warranty, backed by a partner that supports you through every step of homeownership. Explore Plans.
©2026 Century 21 Real Estate LLC. All rights reserved. CENTURY 21®, the CENTURY 21 Logo and C21® are service marks owned by Century 21 Real Estate LLC. Century 21 Real Estate LLC fully supports the principles of the Fair Housing Act and the Equal Opportunity Act. Each office is independently owned and operated. Listing information is deemed reliable but not guaranteed accurate.