
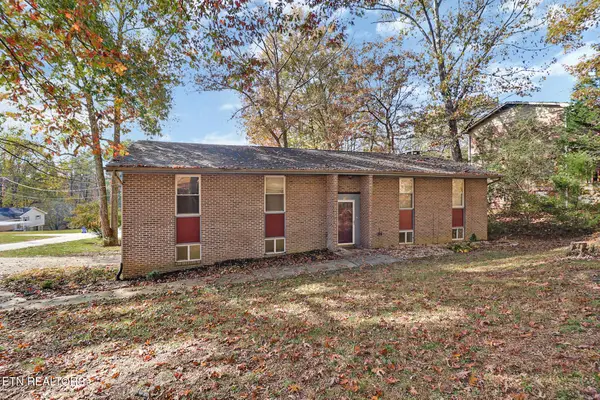
414 Clifty St, Harriman, TN 37748
Local realty services provided by:CENTURY 21 Legacy
414 Clifty St,Harriman, TN 37748
$225,000
- 2 Beds
- 1 Baths
- 830 sq. ft.
- Single family
- Active
Listed by: ashley shelton
Office: wallace
MLS#:1362567
Source:TN_KAAR
Price summary
- Price:$225,000
- Price per sq. ft.:$271.08
About this home
Welcome to this charming 2-bedroom, 1-bath home in Harriman! This move-in ready home offers a comfortable and functional layout with laminate and vinyl flooring throughout, updated fixtures, and a fresh, modern feel. Previously renovated with updated siding, HVAC system, and water heater, this home offers a great combination of comfort and convenience. Whether you're a first-time homebuyer, looking to downsize, or searching for an investment opportunity, this property is worth a look!
Conveniently located near shopping, dining, and everyday amenities with easy access to I-40. Schedule your showing today!
Contact an agent
Home facts
- Year built:1940
- Listing ID #:1362567
- Added:1 day(s) ago
- Updated:November 20, 2026 at 03:52 PM
Rooms and interior
- Bedrooms:2
- Total bathrooms:1
- Full bathrooms:1
- Rooms Total:5
- Flooring:Laminate, Vinyl
- Basement:Yes
- Basement Description:Crawl Space
- Living area:830 sq. ft.
Heating and cooling
- Cooling:Central Cooling
- Heating:Central, Electric
Structure and exterior
- Year built:1940
- Building area:830 sq. ft.
- Lot area:0.15 Acres
- Architectural Style:Traditional
- Construction Materials:Frame
Schools
- High school:Harriman
- Middle school:Harriman
- Elementary school:Bowers
Utilities
- Sewer:Public Sewer
Finances and disclosures
- Price:$225,000
- Price per sq. ft.:$271.08
Parking
- Parking description:Designated Parking, Off-Street Parking, On-Street Parking
New listings near 414 Clifty St
- Coming Soon
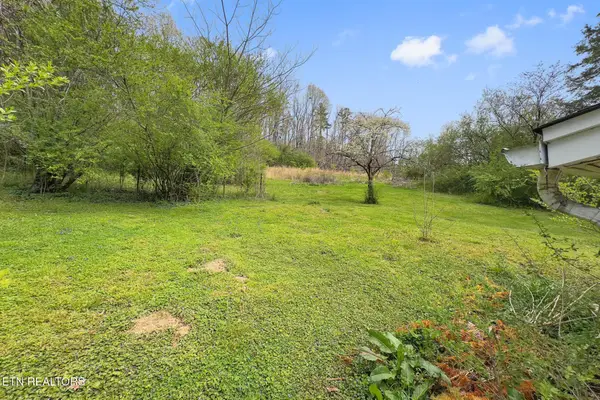 $125,000Coming Soon3 beds 2 baths1,336 sq. ft.
1447 Webster Rd, Harriman, TN 37748
MLS# 3185270Listed by: KELLER WILLIAMS - Open Sun, 2 to 4pmNew
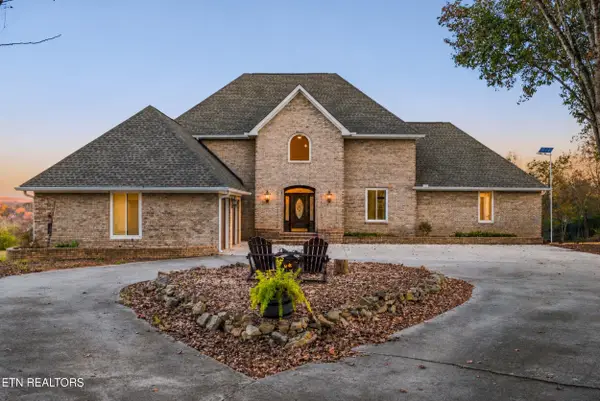 $799,900Active4 beds 4 baths5,199 sq. ft.
298 Black Oak Rd, Harriman, TN 37748
MLS# 1362627Listed by: LPT REALTY, LLC - New
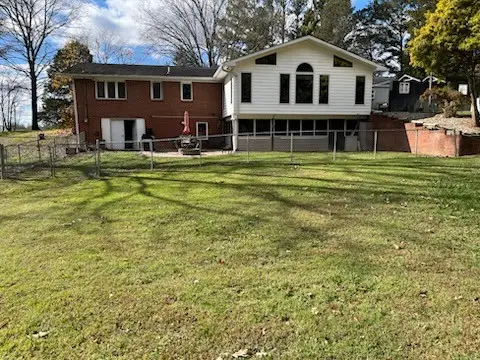 $365,000Active4 beds 3 baths3,568 sq. ft.
132 Redwood Dr, Harriman, TN 37748
MLS# 3638948Listed by: SELL YOUR HOME SERVICES, LLC - New
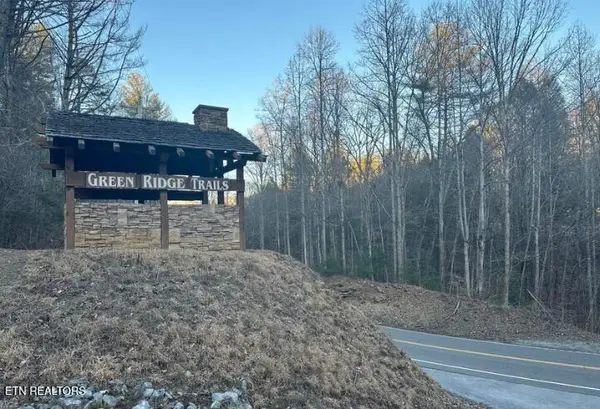 $85,000Active4.56 Acres
TBD Green Ridge Tr, Harriman, TN 37748
MLS# 1362274Listed by: ALBRICK TENNESSEE LLC 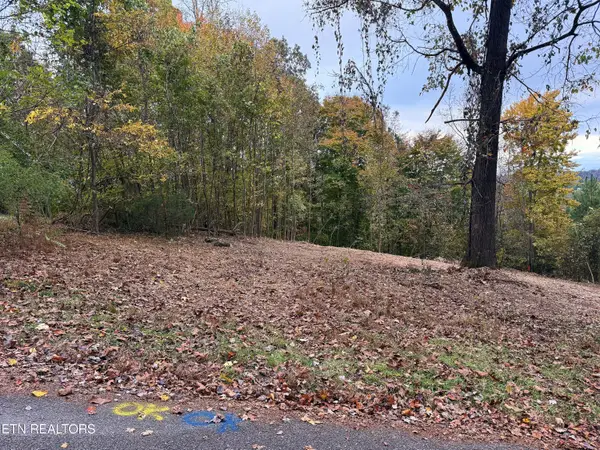 $37,500Pending - Continue To Show0.34 Acres
Vann Drive, Harriman, TN 37748
MLS# 1362260Listed by: HONORS REAL ESTATE SERVICES LLC- New
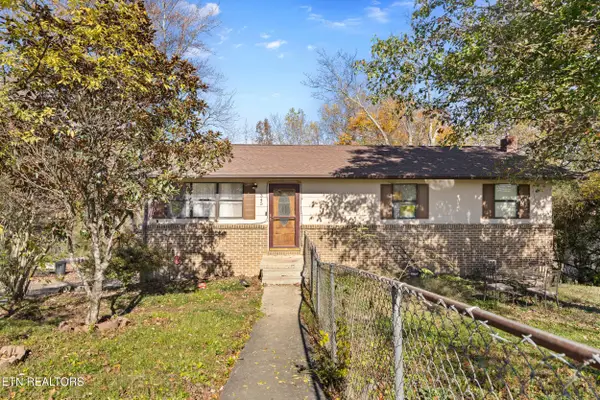 $200,000Active4 beds 2 baths2,016 sq. ft.
345 Emory Heights Rd, Harriman, TN 37748
MLS# 1362193Listed by: REMAX FIRST - New
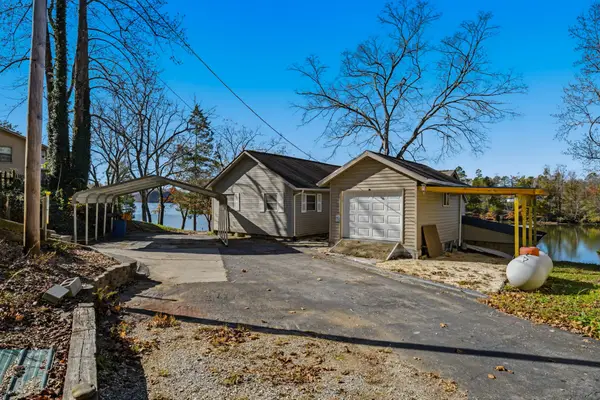 $320,000Active3 beds 2 baths1,500 sq. ft.
144 Sportsman Club Rd, Harriman, TN 37748
MLS# 3636721Listed by: BENCHMARK REALTY, LLC - Open Sun, 2 to 4pmNew
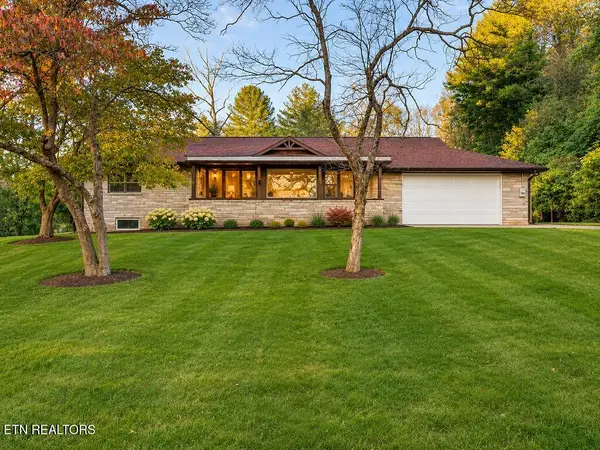 $400,000Active4 beds 3 baths3,461 sq. ft.
325 Vernal Drive, Harriman, TN 37748
MLS# 1362083Listed by: KELLER WILLIAMS WEST KNOXVILLE - New
 $425,000Active3 beds 3 baths2,520 sq. ft.
108 Navaho Lane, Harriman, TN 37748
MLS# 1362040Listed by: MOUNTAINS TO LAKES REAL ESTATE


Protect your home and budget from life's surprises with an Assurant Home Warranty, backed by a partner that supports you through every step of homeownership. Explore Plans.
©2026 Century 21 Real Estate LLC. All rights reserved. CENTURY 21®, the CENTURY 21 Logo and C21® are service marks owned by Century 21 Real Estate LLC. Century 21 Real Estate LLC fully supports the principles of the Fair Housing Act and the Equal Opportunity Act. Each office is independently owned and operated. Listing information is deemed reliable but not guaranteed accurate.