
914 Skyline Drive, Harriman, TN 37748
Local realty services provided by:CENTURY 21 Legacy
914 Skyline Drive,Harriman, TN 37748
$999,950
- 4 Beds
- 2 Baths
- 3,692 sq. ft.
- Single family
- Active
Listed by: carla wiggins
Office: keller williams west knoxville
MLS#:1356554
Source:TN_KAAR
Price summary
- Price:$999,950
- Price per sq. ft.:$270.84
About this home
Experience exceptional lakefront living on the Clinch River/Watts Bar Lake at 914 Skyline Drive! Situated on just over 2 acres, this beautiful custom-built 2023 waterfront retreat offers quality craftsmanship, modern comfort, and stunning lake views. A circular gravel driveway welcomes you to this thoughtfully designed home, perfect for everyday living and entertaining. Step inside to an impressive approximately 800-square-foot open-concept great room featuring soaring cathedral ceilings, spacious living and dining areas, and a beautifully appointed kitchen with an eat-at island, walk-in pantry, and gas appliances. Unique custom touches include a hickory wood fireplace mantel and white oak staircase railings and
built-ins crafted from trees sourced directly from the property. The spacious primary suite features a soaking tub, oversized walk-in shower, and generous walk-in closet. An additional office/family room with a private entrance offers flexible living space. The partially finished basement provides exciting possibilities for a second primary suite, additional bath, media room, sitting area, and family room. Nine-foot ceilings throughout, including the basement, enhance the spacious feel. An oversized 1,038-square-foot garage provides exceptional space for vehicles, ATVs, equipment, and lake toys. Additional features include a Rinnai recirculating tankless gas water heater, outdoor gas connections for a grill and backup generator, hot and cold exterior spigots, hot tub, and third-floor attic storage.Outdoor living is truly a highlight! Rela x on the expansive front porch or enjoy breathtaking lake views from the 464-square-foot covered rear porch, both featuring beautiful tongue-and-groove ceilings. An existing dock provides access to the Clinch River/Watts Bar Lake for boating, fishing, kayaking, and enjoying the waterfront lifestyle. With over 2 acres, newer construction, custom craftsmanship, generous storage, beautiful waterfront surroundings, and an existing dock, this property offers an incredible opportunity to enjoy East Tennessee lake living! Schedule your private showing today! Buyer and buyer's agent to verify all information....
Contact an agent
Home facts
- Year built:2023
- Subdivision & Development:Holiday Shores Resort
- Listing ID #:1356554
- Added:30 day(s) ago
- Updated:October 24, 2026 at 02:36 PM
Rooms and interior
- Bedrooms:4
- Total bathrooms:2
- Full bathrooms:2
- Rooms Total:11
- Flooring:Carpet, Vinyl
- Basement:Yes
- Basement Description:Partially Finished, Plumbed, Roughed In, Slab, Walkout
- Living area:3,692 sq. ft.
Heating and cooling
- Cooling:Central Cooling
- Heating:Ceiling, Central, Electric, Forced Air, Heat Pump
Structure and exterior
- Year built:2023
- Building area:3,692 sq. ft.
- Lot area:2.1 Acres
- Lot Features:Current Dock Permit on File, Wooded
- Architectural Style:Craftsman, Traditional
- Construction Materials:Block, Brick, Frame
Schools
- High school:Roane County
- Middle school:Cherokee
- Elementary school:Kingston
Utilities
- Sewer:Septic Tank
Finances and disclosures
- Price:$999,950
- Price per sq. ft.:$270.84
Features and amenities
- Amenities:Windows - Vinyl
Parking
- Parking description:Attached, Basement, Garage Door Opener, Main Level, Off-Street Parking
- Garage spaces:2
New listings near 914 Skyline Drive
- Coming Soon
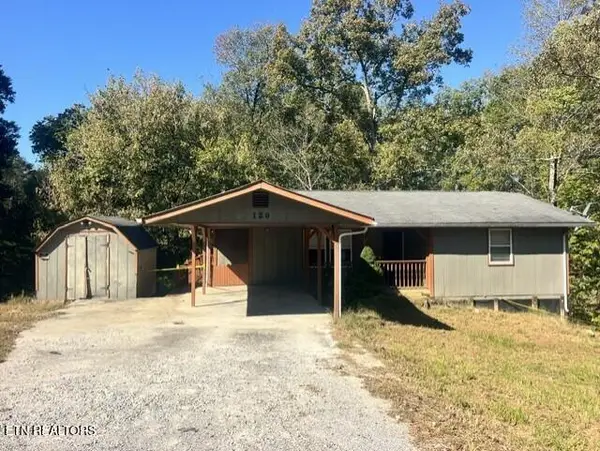 $159,900Coming Soon - No Showings3 beds 2 baths2,140 sq. ft.
120 Hillwood Drive, Harriman, TN 37748
MLS# 1359625Listed by: VYLLA HOME - Coming Soon
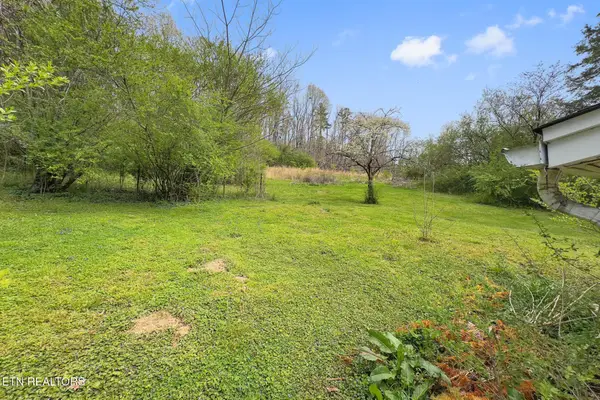 $125,000Coming Soon3 beds 2 baths1,336 sq. ft.
1447 Webster Rd, Harriman, TN 37748
MLS# 3185270Listed by: KELLER WILLIAMS - New
 $269,900Active3 beds 2 baths1,297 sq. ft.
222 Morgan Ave, Harriman, TN 37748
MLS# 1359777Listed by: MOUNTAINS TO LAKES REAL ESTATE - New
 $249,900Active2 beds 2 baths1,040 sq. ft.
118 Bradys Way, Harriman, TN 37748
MLS# 1359737Listed by: REALTY EXECUTIVES ASSOCIATES - New
 $259,900Active2 beds 2 baths1,040 sq. ft.
119 Bradys Way, Harriman, TN 37748
MLS# 1359742Listed by: REALTY EXECUTIVES ASSOCIATES - New
 $289,900Active3 beds 2 baths1,092 sq. ft.
330 Dogwood Drive, Harriman, TN 37748
MLS# 1359603Listed by: REALTY EXECUTIVES ASSOCIATES - New
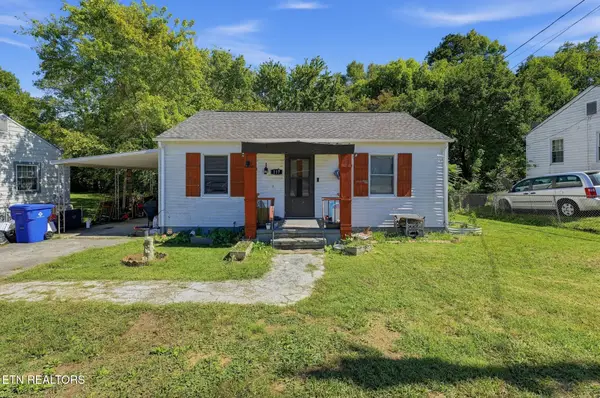 $175,000Active3 beds 2 baths1,140 sq. ft.
117 Long Drive, Harriman, TN 37748
MLS# 1359538Listed by: EXP REALTY, LLC - New
 $269,000Active3 beds 2 baths1,944 sq. ft.
122 Holber Rd, Harriman, TN 37748
MLS# 3622930Listed by: KELLER WILLIAMS WEST KNOXVILLE - New
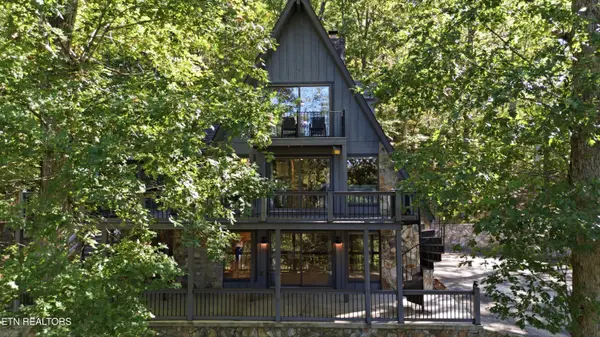 $580,000Active3 beds 3 baths2,366 sq. ft.
115 Suddath Rd, Harriman, TN 37748
MLS# 1359384Listed by: MOUNTAINS TO LAKES REAL ESTATE  $162,500Pending - Continue To Show - Financing3 beds 2 baths1,215 sq. ft.
211 Meadowview Drive, Harriman, TN 37748
MLS# 1359339Listed by: TENNESSEE VALLEY REALTY ASSOC


Protect your home and budget from life's surprises with an Assurant Home Warranty, backed by a partner that supports you through every step of homeownership. Explore Plans.
©2026 Century 21 Real Estate LLC. All rights reserved. CENTURY 21®, the CENTURY 21 Logo and C21® are service marks owned by Century 21 Real Estate LLC. Century 21 Real Estate LLC fully supports the principles of the Fair Housing Act and the Equal Opportunity Act. Each office is independently owned and operated. Listing information is deemed reliable but not guaranteed accurate.